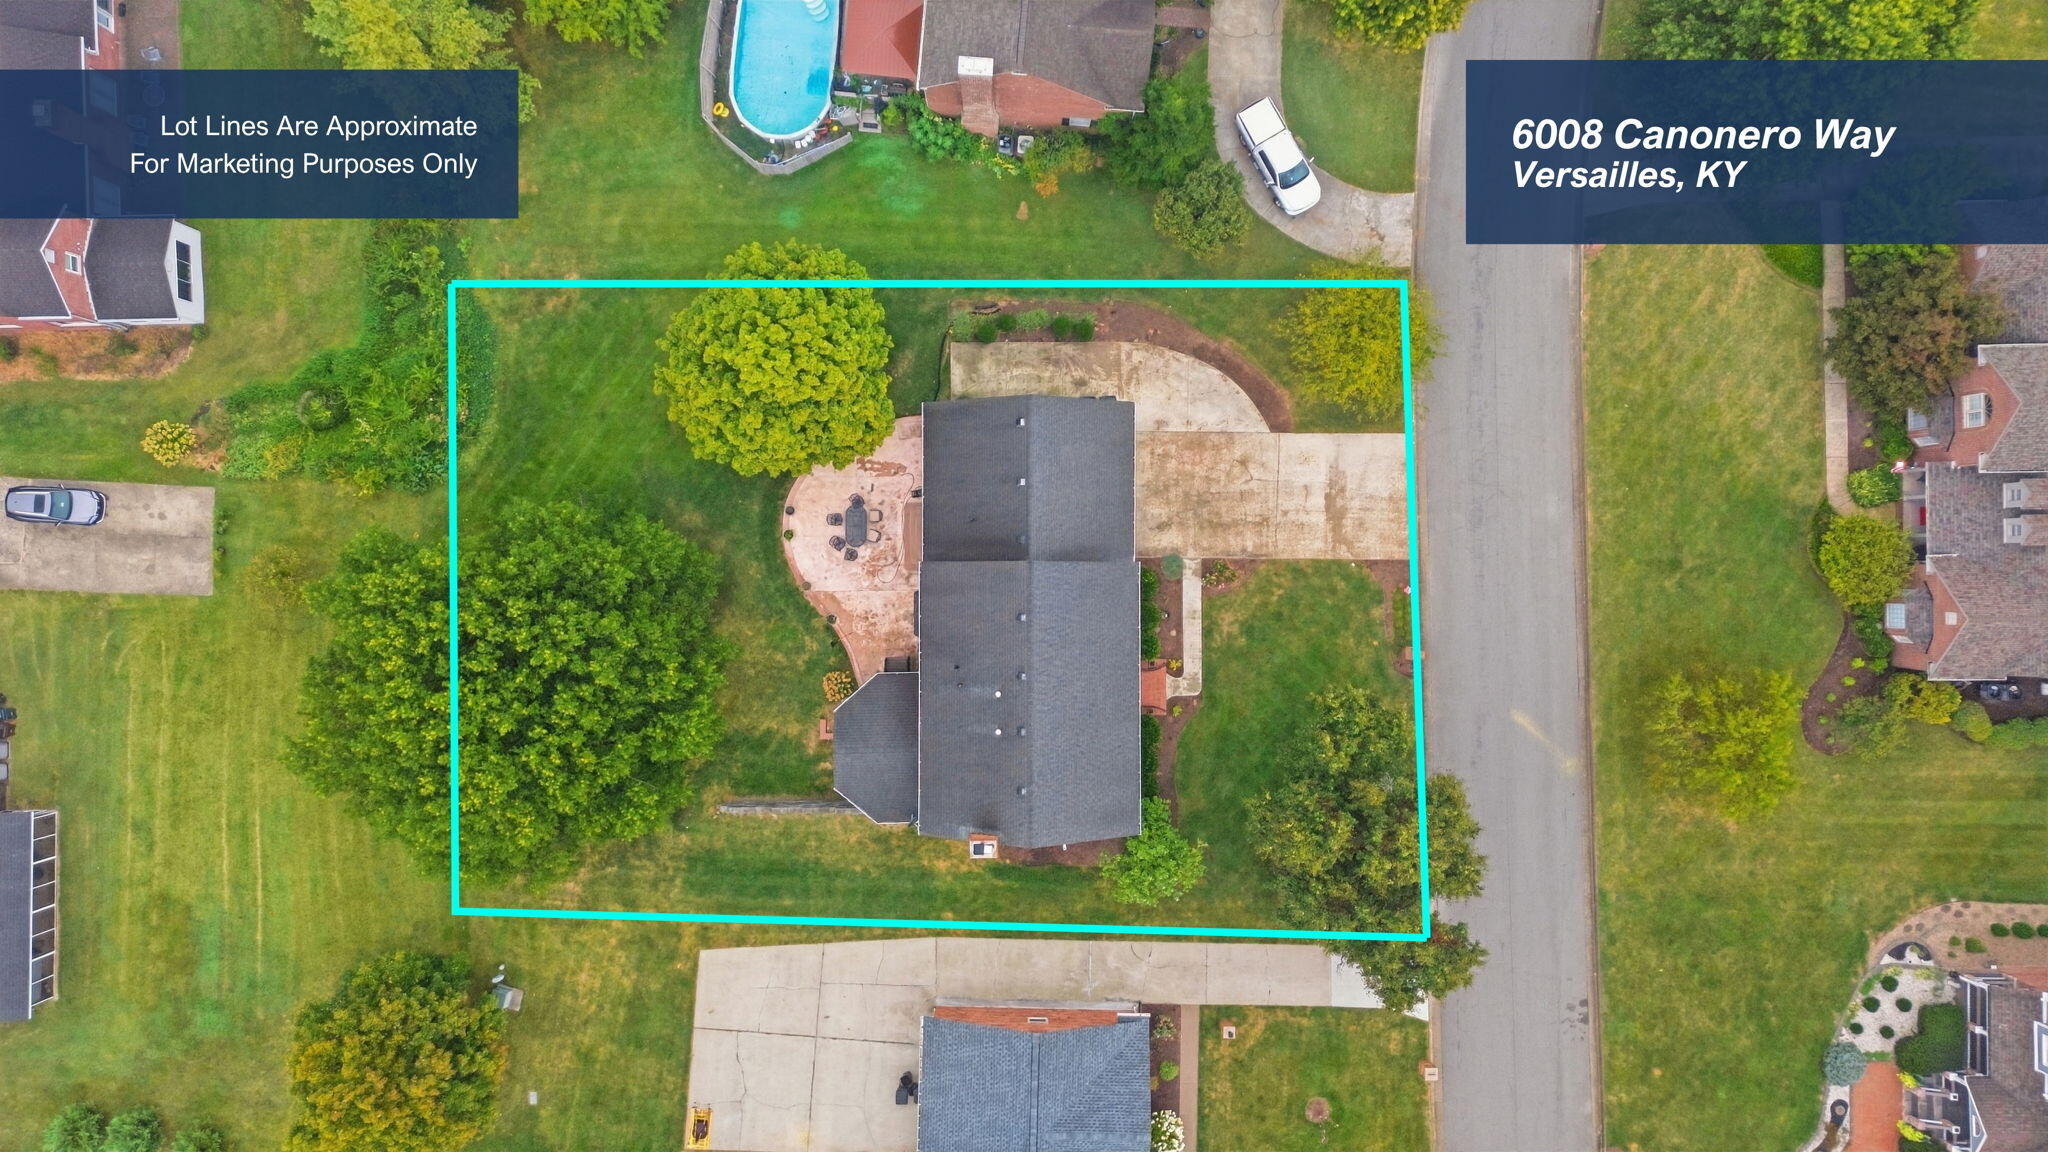
6008 Canonero Way,Versailles, KY 40383
Versailles, KY 40383

Description
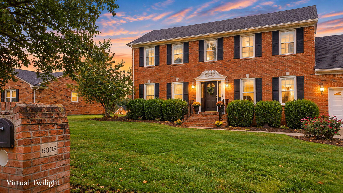
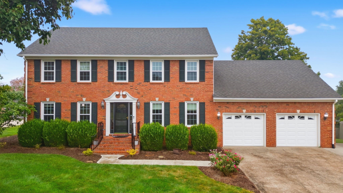
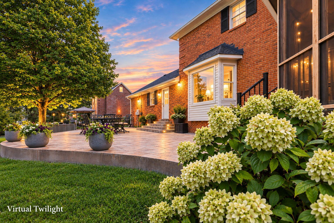
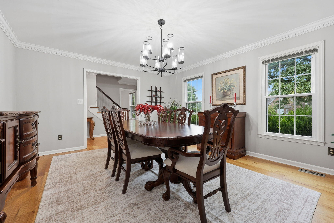
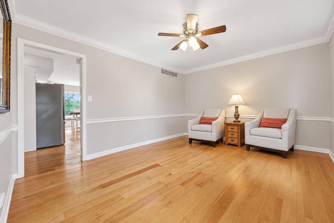
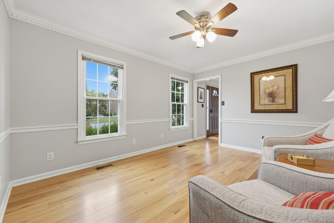
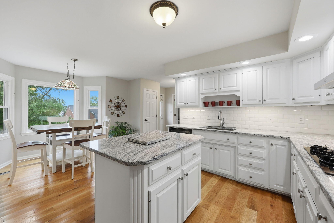
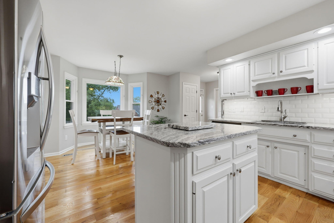
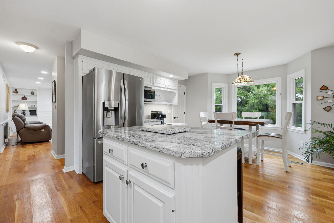
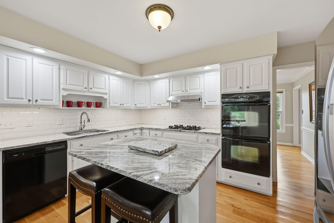
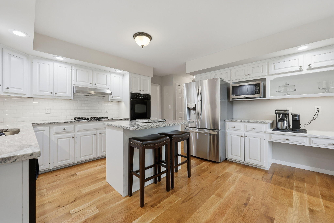
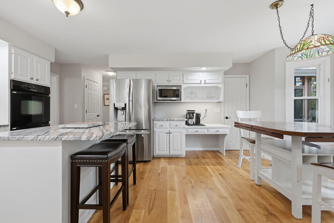
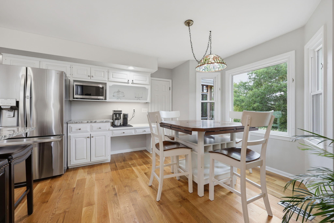
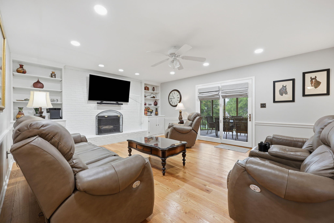
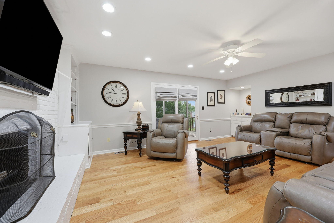
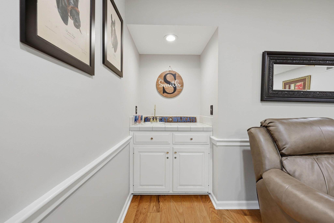
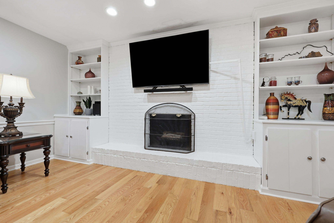
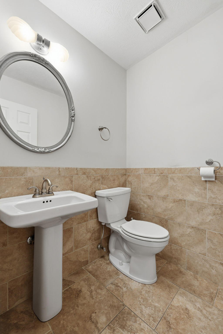
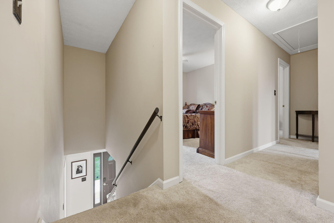
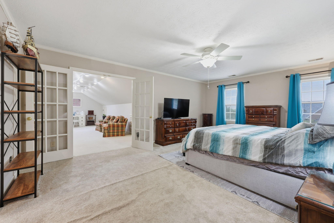
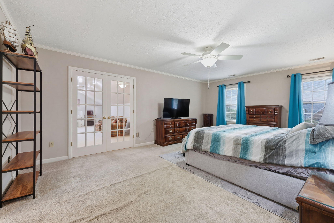
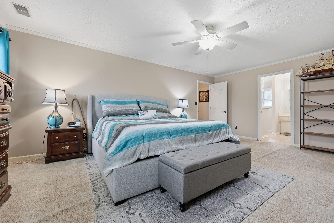
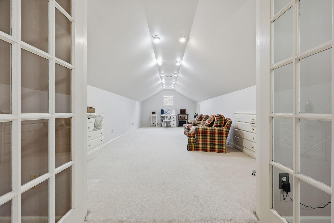
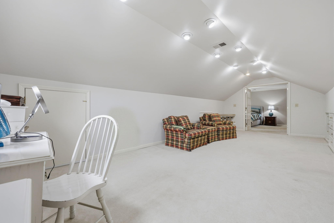
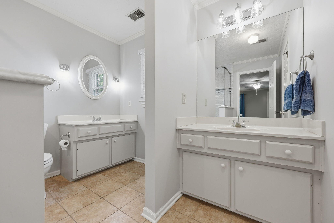
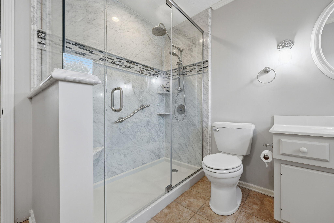
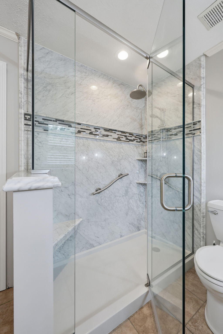
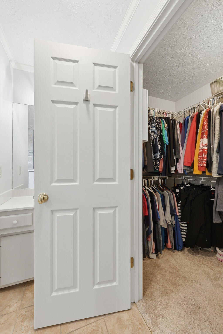
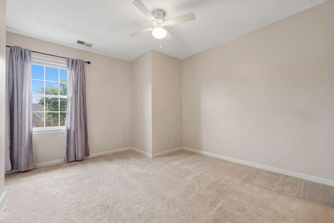
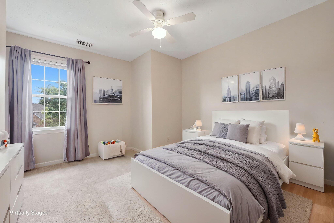
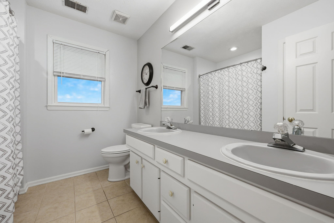
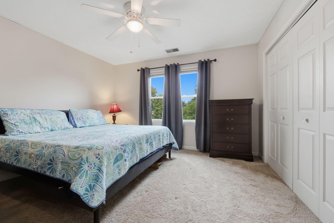
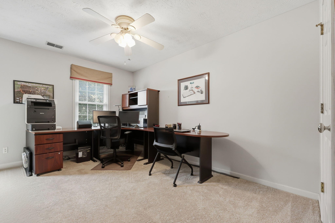
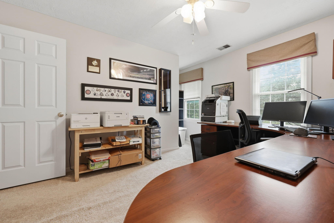
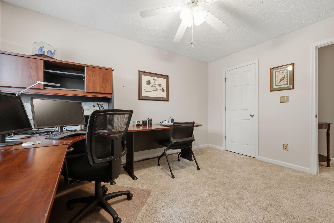
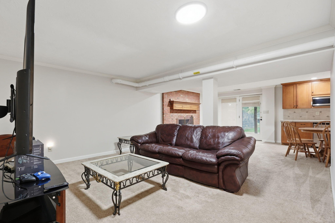
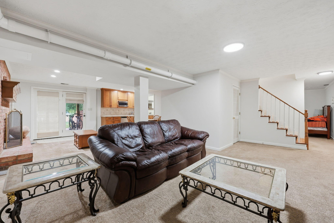
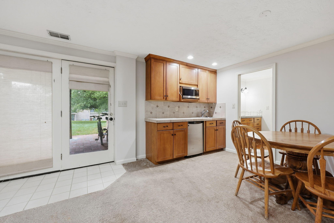
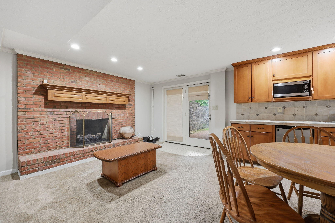
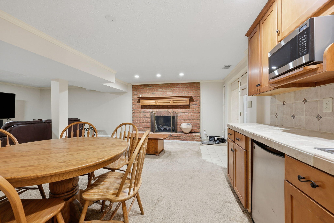
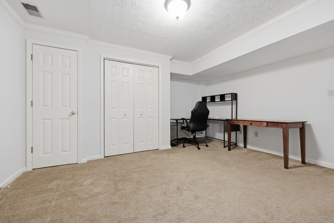
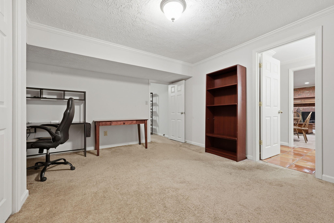
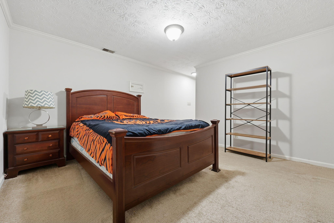
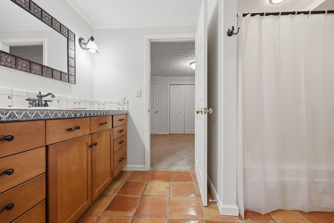
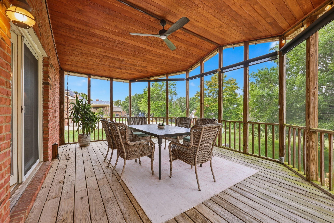
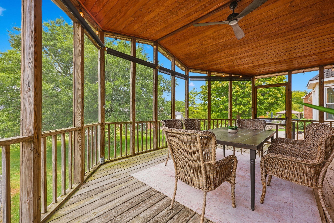
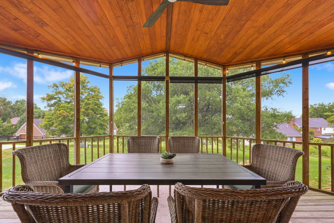
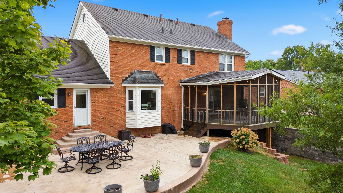
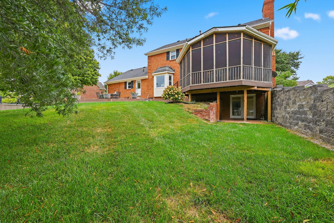
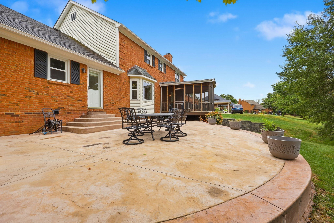
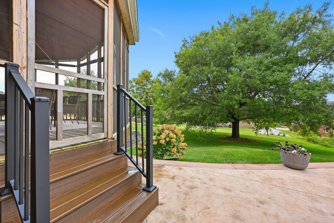
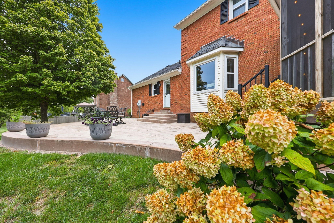
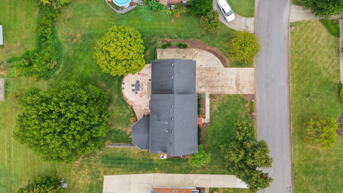
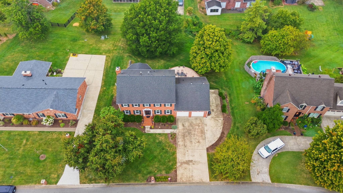
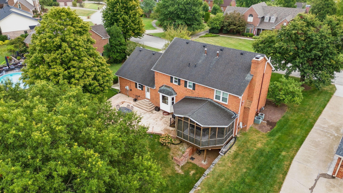
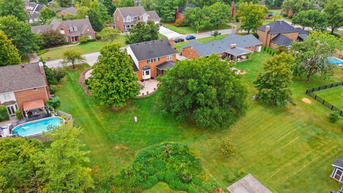
Welcome to this stately two-story home with a finished walkout basement in desirable Derby Hills in Versailles, Kentucky. Thoughtfully updated throughout, this home blends timeless character with modern finishes and inviting spaces designed for everyday living and entertaining. Beautifully refinished hardwood floors flow throughout the main level, complemented by fresh paint and updated lighting. The refreshed kitchen features granite countertops, a stylish backsplash, painted cabinetry with updated hardware, stainless steel appliances, and under-cabinet lighting. The formal dining room provides an elegant setting for gatherings, while the spacious living areas offer comfort and versatility. The upstairs primary suite features a beautifully remodeled bathroom with a walk-in shower, marble panels, and glass enclosure. Two vanities, walk in closet and additional space could be converted to additional closet or sitting room. Three additional bedrooms with bathroom are included upstairs. Downstairs, the finished walkout basement offers additional living and entertaining space, complete with cozy fireplace with gas logs, kitchenette and guest space. Outdoor living is equally inviting, with a screened porch featuring a tongue-and-groove ceiling and an expansive stamped concrete patio-perfect for morning coffee, outdoor dining, or relaxing evenings. Conveniently located near downtown Versailles shopping and restaurants, with easy access to Lexington and I-64, this beautifully maintained home offers the space, updates, and location you've been looking for!
Details
| MLS # | 26026501 |
|---|---|
| Listing Type | For Sale |
| Style | House |
| HOA Dues | $170 |
| Sub-Type | Resale |
| Status | Contingent |
| Year | 1988 |
| Days On Site | 24 |
| Listing Provided By | The Brokerage | Morgan Withrow |
Features
| Bed(s) | 4 |
|---|---|
| Bath(s) | 4 Total |
| SQ Feet | 4,024 |
| Garage | 2 |
| Basement | Y |
| Story(s) | 2 |
| Acreage | 0.36 |
Interior
| Rooms Total | 16 |
|---|---|
| Cooling | Electric |
| Heating | Forced Air, Heat Pump, Natural Gas |
| Heating Yes / No | Yes |
| Cooling Yes / No | Yes |
| Interior Features | Breakfast Bar, Ceiling Fan(s), Eat-in Kitchen, Walk-In Closet(s) |
| Appliances | Dishwasher, Disposal, Double Oven, Gas Range, Microwave, Refrigerator |
Exterior
| Roof | Composition |
|---|---|
| Construction Materials | Brick Veneer |
| Foundation Details | Block |
| Lot Features | Few Trees |
Parking
| Garage Yes / No | Yes |
|---|---|
| Attached Garage Yes / No | No |
| Parking Features | Attached Garage, Garage Faces Front |
Utilities
| Sewer | Public Sewer |
|---|
Area Information
| State | KY |
|---|---|
| County | Woodford |
| City | Versailles |
| Zip Code | 40383 |
| Area | 010 Woodford County |
| Subarea | Woodford County |
| Community Name | Derby Hills |
| School District | Woodford County |
| Elementary School | Huntertown |
| High School | Woodford Co |
| Listing VS Median (in Derby Hills) | |
Price: $575,000 low | high Med: $575,000 sqft: 4,024 low | high Med: 4,024 $ / sqft: $143 low | high Med: $143 On site: 24 low | high Med: 24 | |
Market Activity 40383
Request a showing
Request a showing
Contact
Learn More About This Property

| State | KY |
|---|---|
| County | Woodford |
| City | Versailles |
| Zip Code | 40383 |
| Area | 010 Woodford County |
| Subarea | Woodford County |
| Community Name | Derby Hills |
| School District | Woodford County |
| Elementary School | Huntertown |
| High School | Woodford Co |
| Listing VS Median (in Derby Hills) | |
Price: $575,000 low | high Med: $575,000 sqft: 4,024 low | high Med: 4,024 $ / sqft: $143 low | high Med: $143 On site: 24 low | high Med: 24 | |