602 Trinity Lane,Versailles, KY 40383
Versailles, KY 40383

Description
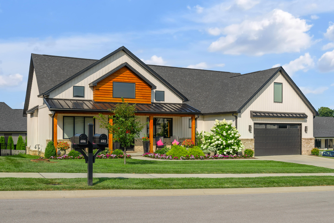
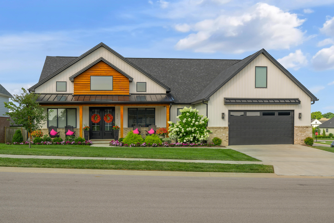
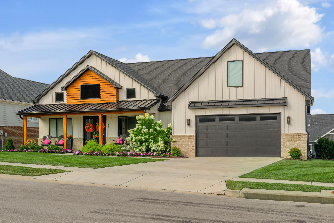
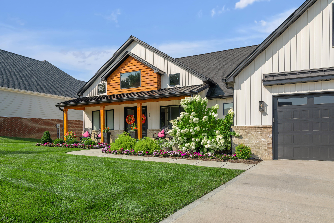
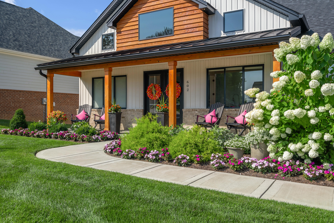
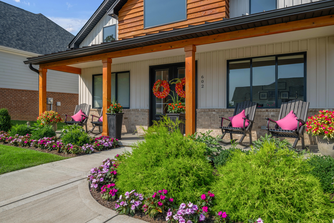
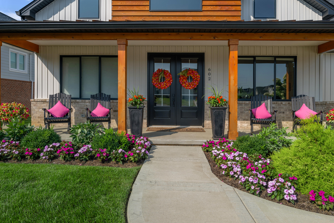
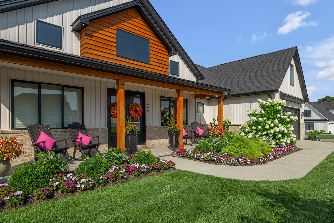
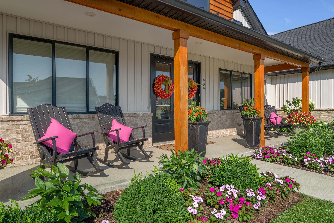
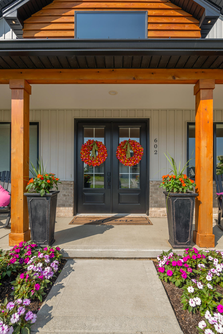
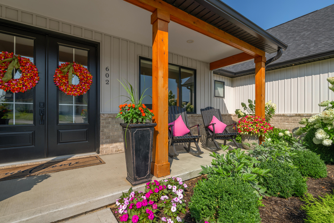
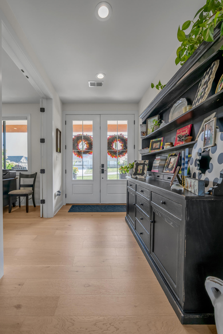
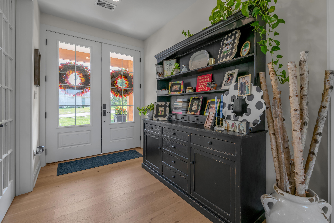
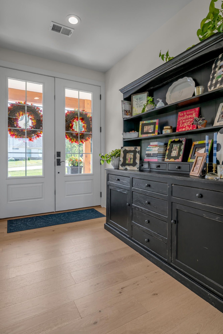
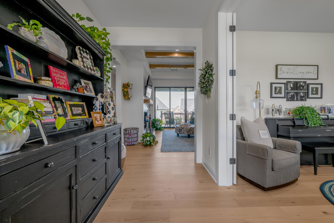
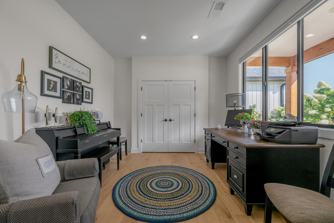
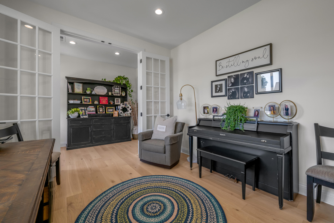
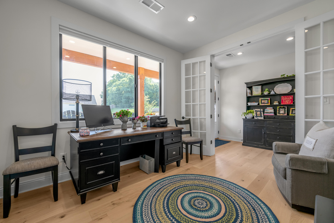
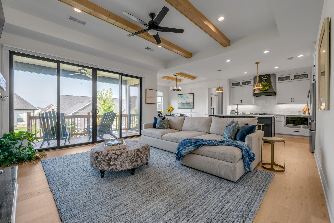
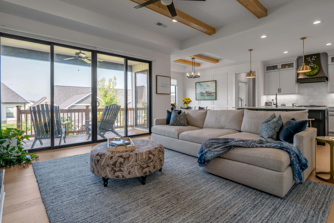
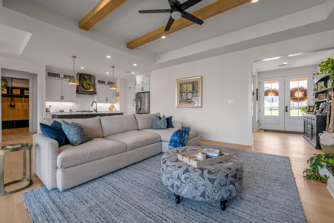
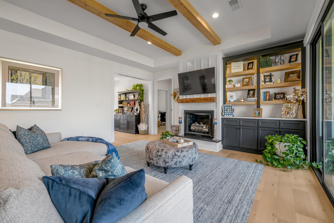
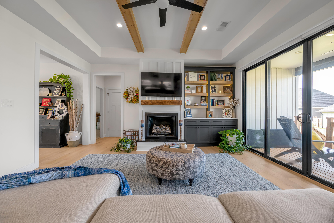
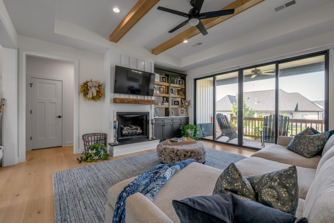
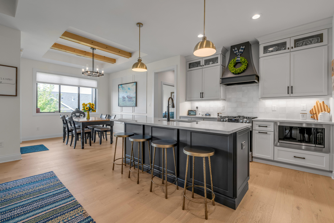
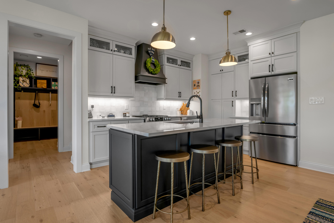
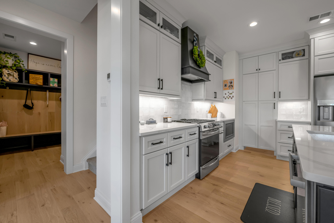
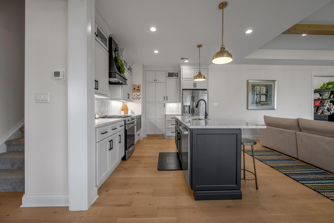
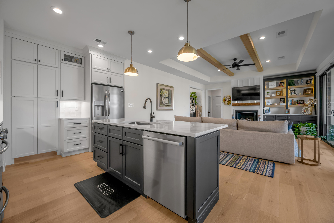
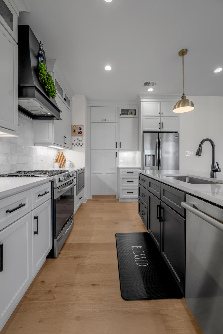
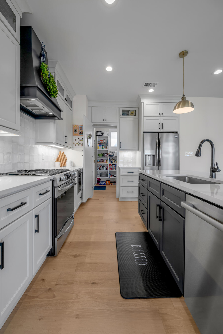
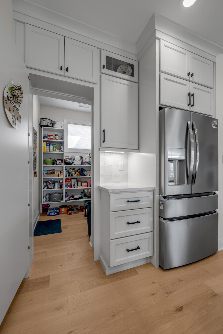
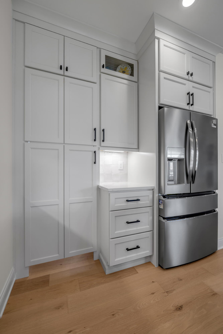
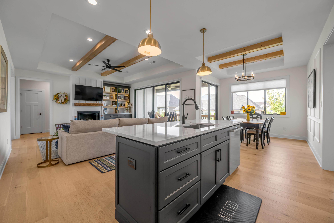
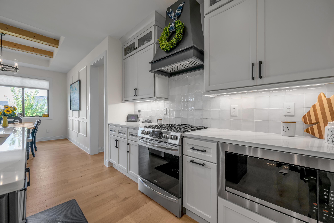
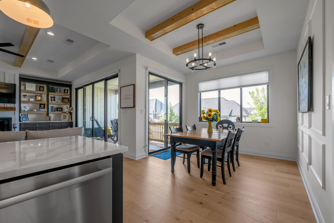
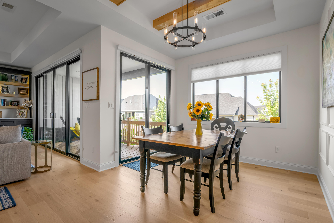
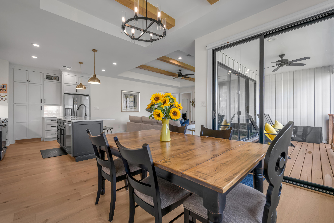
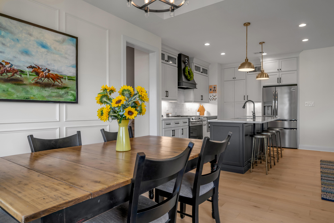
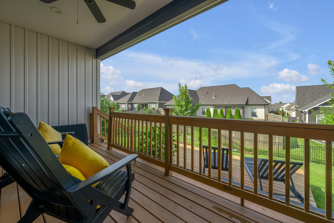
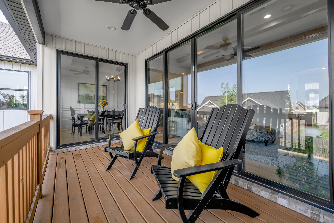
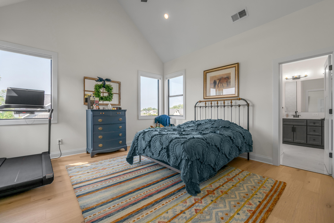
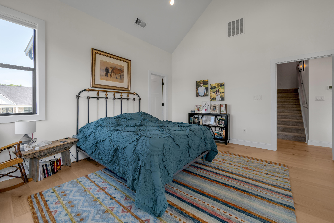
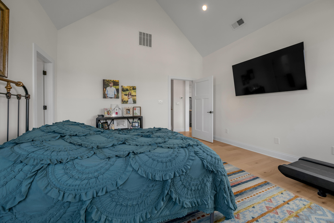
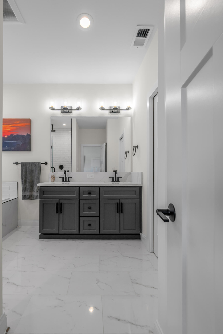
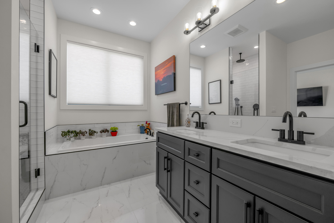
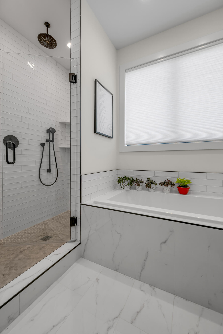
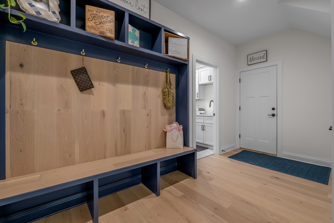
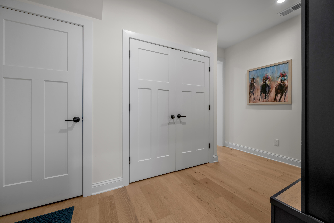
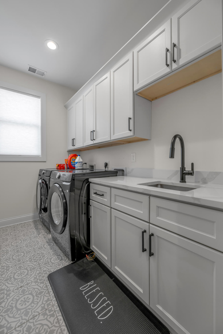
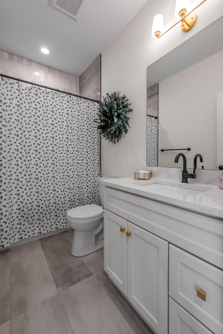
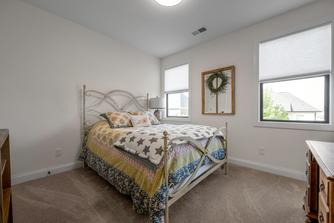
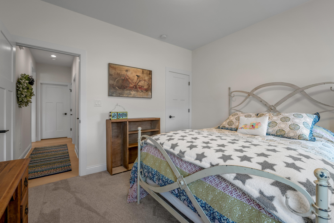
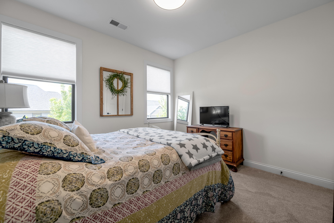
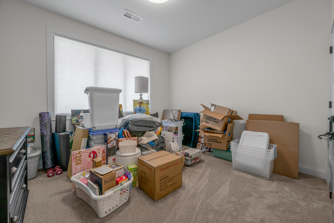
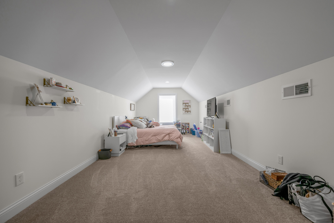
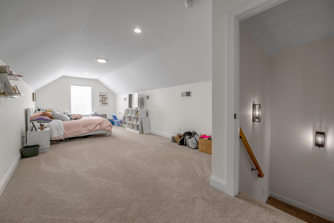
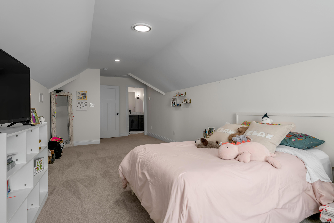
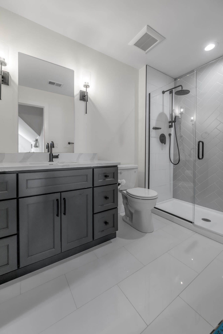
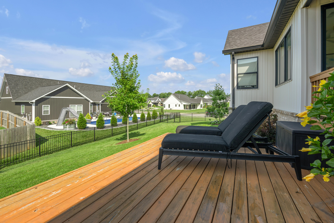
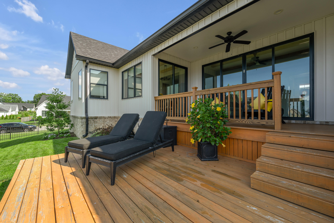
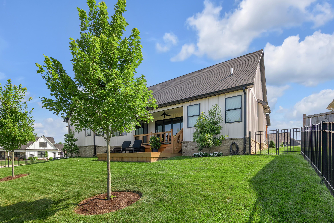
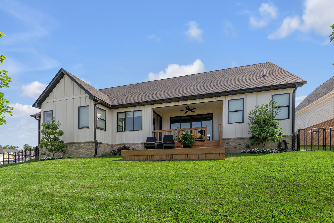
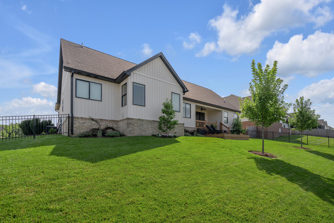
Welcome to 602 Trinity Lane in the desirable Legends Subdivision of Versailles! This beautifully landscaped home offers over 2,400 square feet of thoughtfully designed living space, featuring 4 bedrooms and 3 full baths, including 3 bedrooms on the main level. The open-concept floor plan features a bright great room with custom built-ins, custom blinds, and abundant natural light. The kitchen boasts quartz countertops, a large hidden walk-in pantry, and plenty of space for entertaining. The spacious primary suite includes a tiled walk-in shower, soaking tub, double quartz vanity, and walk-in closet. A dedicated office, a large utility room with a sink and drop zone, and ample storage add everyday convenience. Upstairs, you'll find a private fourth bedroom with an en-suite bath and walk-in closet -- ideal for guests or a second primary suite. Enjoy both covered front and back porches overlooking the fenced backyard. This move-in-ready home combines modern finished, functional living spaces, and a fantastic location.
Details
| MLS # | 26019738 |
|---|---|
| Listing Type | For Sale |
| Style | House |
| HOA Dues | $650 |
| Sub-Type | Resale |
| Status | Active |
| Year | 2023 |
| Days On Site | 36 |
| Listing Provided By | Bluegrass Sotheby's International Realty | D Bryan Wehrman |
Features
| Bed(s) | 4 |
|---|---|
| Bath(s) | 3 Total |
| SQ Feet | 2,421 |
| Garage | 2 |
| Story(s) | 1 |
| Acreage | 0.30 |
| Property View | Neighborhood |
Interior
| Rooms Total | 11 |
|---|---|
| Cooling | Electric |
| Heating | Natural Gas |
| Heating Yes / No | Yes |
| Cooling Yes / No | Yes |
| Interior Features | Breakfast Bar, Ceiling Fan(s), Eat-in Kitchen, Entrance Foyer, Primary Downstairs, Walk-In Closet(s) |
| Window Features | Blinds |
| Appliances | Dishwasher, Disposal, Dryer, Gas Range, Microwave, Oven, Refrigerator, Washer |
Exterior
| Roof | Dimensional Style, Shingle |
|---|---|
| Construction Materials | Vinyl Siding, Wood Siding, Brick Veneer |
| Foundation Details | Slab |
| Lot Features | Landscaped |
| Fencing | Other |
Parking
| Garage Yes / No | Yes |
|---|---|
| Attached Garage Yes / No | No |
| Parking Features | Attached Garage, Driveway, Garage Door Opener, Garage Faces Front |
Utilities
| Utilities | Electricity Connected, Natural Gas Connected, Sewer Connected, Water Connected |
|---|---|
| Sewer | Public Sewer |
Area Information
| State | KY |
|---|---|
| County | Woodford |
| City | Versailles |
| Zip Code | 40383 |
| Area | 010 Woodford County |
| Subarea | Woodford County |
| Community Name | The Legends |
| School District | Woodford County |
| Elementary School | Southside |
| High School | Woodford Co |
| Listing VS Median (in The Legends) | |
Price: $674,900 low | high Med: $784,900 sqft: 2,421 low | high Med: 3,136 $ / sqft: $279 low | high Med: $251 On site: 36 low | high Med: 121.5 | |
Market Activity 40383
Request a showing
Request a showing
Contact
Learn More About This Property

| State | KY |
|---|---|
| County | Woodford |
| City | Versailles |
| Zip Code | 40383 |
| Area | 010 Woodford County |
| Subarea | Woodford County |
| Community Name | The Legends |
| School District | Woodford County |
| Elementary School | Southside |
| High School | Woodford Co |
| Listing VS Median (in The Legends) | |
Price: $674,900 low | high Med: $784,900 sqft: 2,421 low | high Med: 3,136 $ / sqft: $279 low | high Med: $251 On site: 36 low | high Med: 121.5 | |