605 Blandville Road,Lexington, KY 40509
Lexington, KY 40509

Description
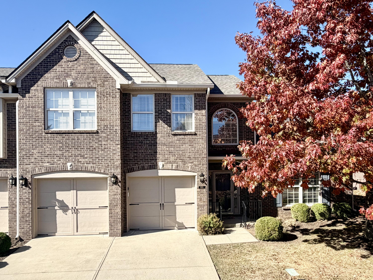
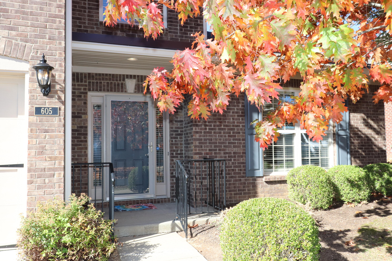
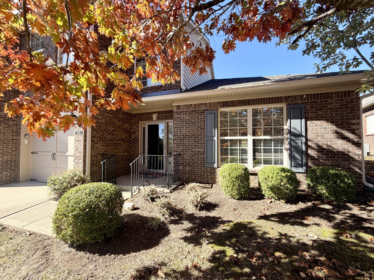
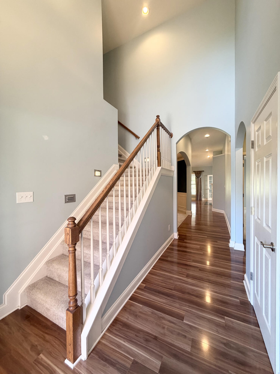
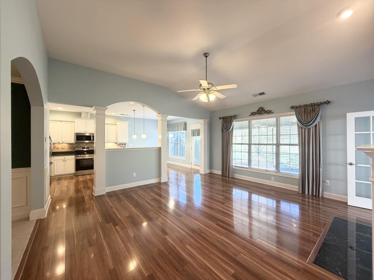
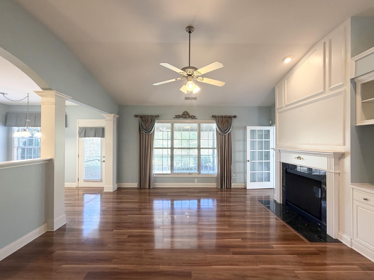
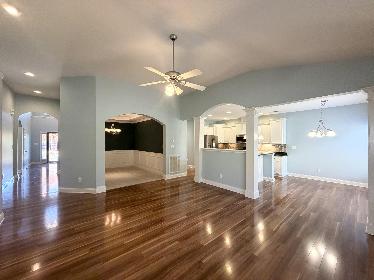
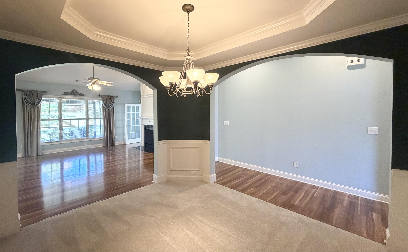
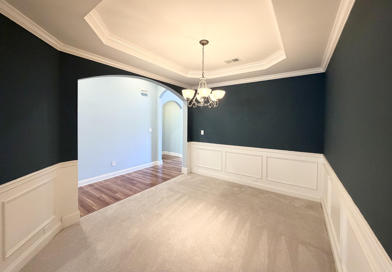
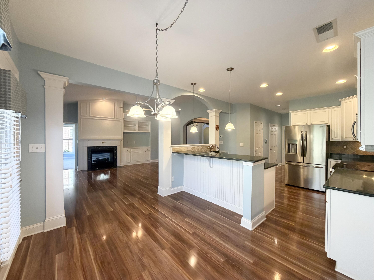
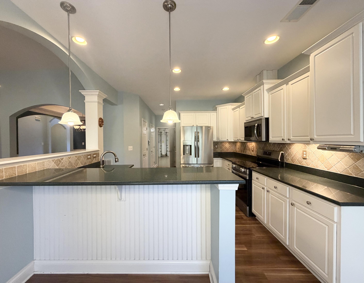
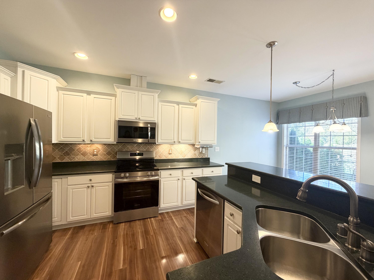
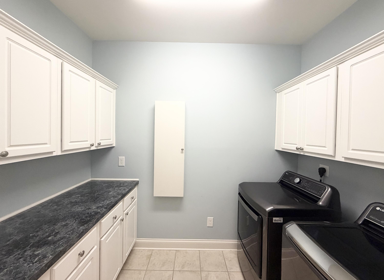
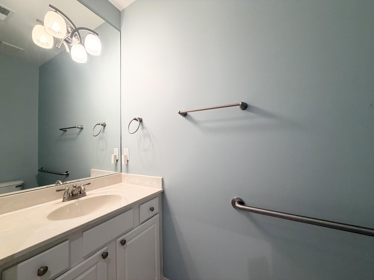
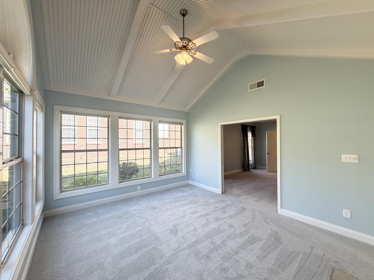
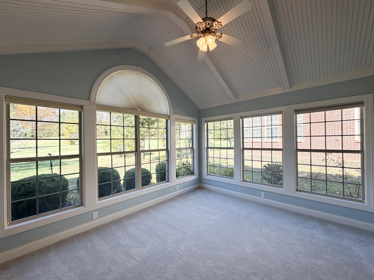
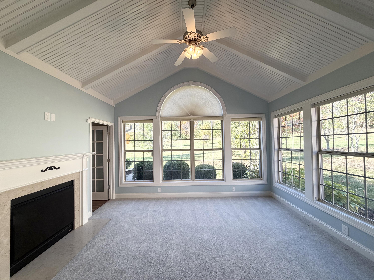
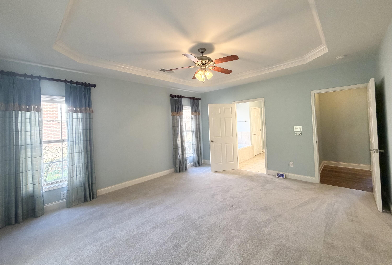
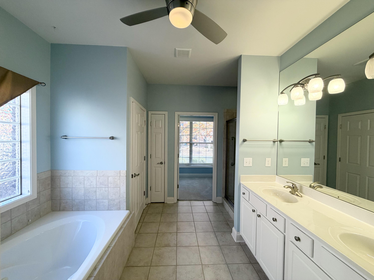
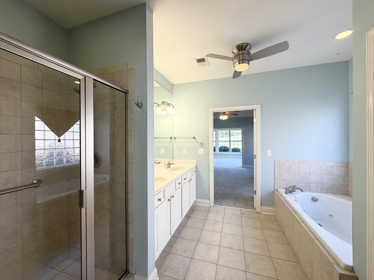
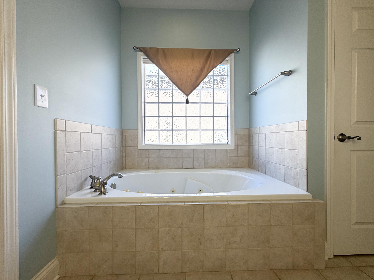
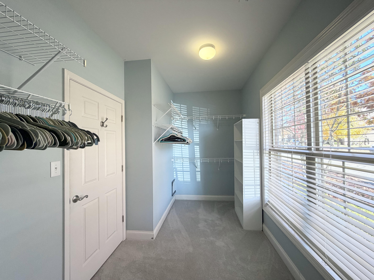
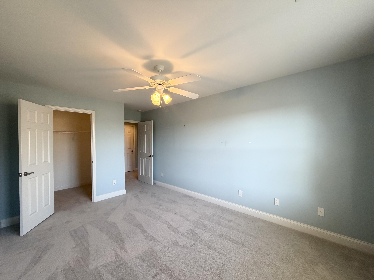
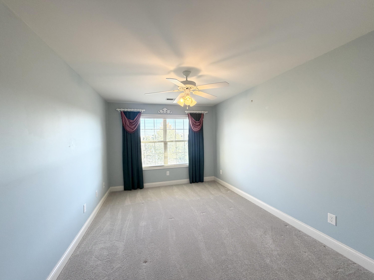
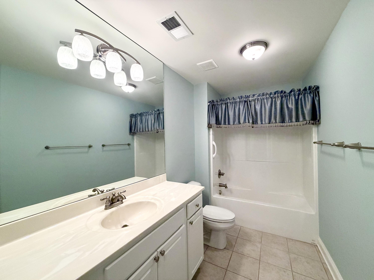
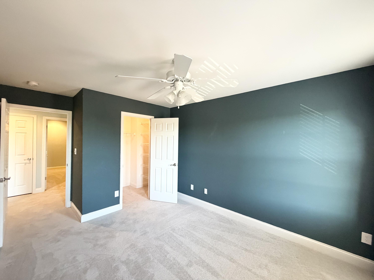
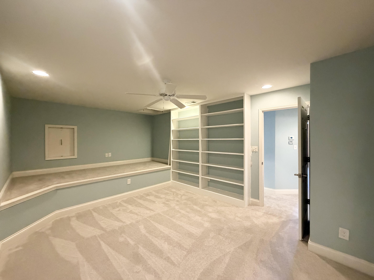
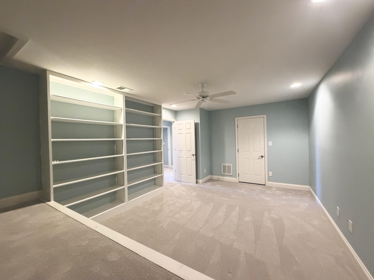
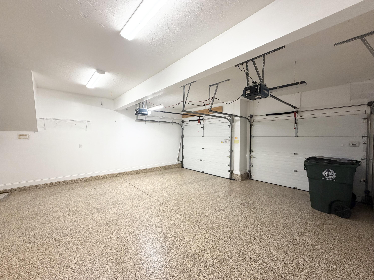
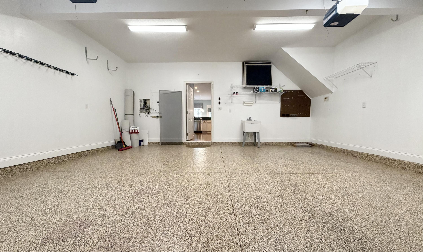
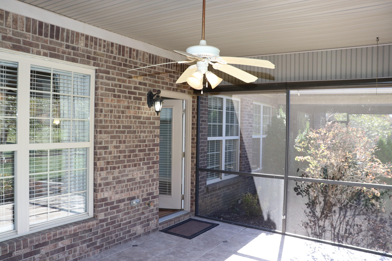
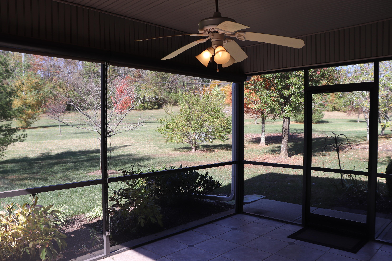
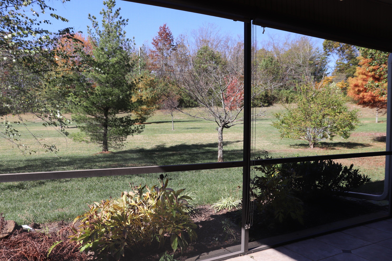
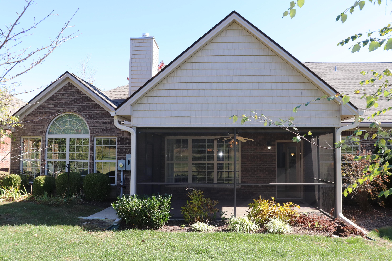
Spacious Walnut Hill townhome. Florence floorplan with first floor master bedroom suite adjacent to sunroom with an unobstructed view. Inviting two story entry foyer and vaulted great room with see through fireplace and built-in shelving for your personal library. Entertaining dining room has arched openings and tray ceiling, plenty of room for all your great occasions! Two light and bright bedrooms on the second floor. Finished bonus room or an enormous, finished closet. Screened porch faces open green space which makes it a prime location in this sought after community. Upgrades include Park Avenue Bruce wood floors and Quartz counters with custom staggered white cabinets. Laundry is on the first-floor complete with cabinets, built-in ironing board and folding area. Sellers have also added 2-inch blinds and custom window treatments. Wi-Fi compatible thermostats and security system. Garage has industrial grade Polyurea floor coating system and a wash basin. Rare find near Jacobson Park!
Details
| MLS # | 26030400 |
|---|---|
| Listing Type | For Sale |
| Style | Duplex |
| HOA Dues | $451 |
| Sub-Type | Resale |
| Status | Active |
| Year | 2010 |
| Days On Site | 10 |
| Listing Provided By | Jonah Mitchell Real Estate & Auction | Jonah Mitchell |
Features
| Bed(s) | 3 |
|---|---|
| Bath(s) | 3 Total |
| SQ Feet | 2,694 |
| Garage | 2 |
| Story(s) | 1 |
| Acreage | 0.14 |
Interior
| Rooms Total | 6 |
|---|---|
| Cooling | Zoned |
| Heating | Forced Air, Humidity Control, Natural Gas, Zoned |
| Heating Yes / No | Yes |
| Cooling Yes / No | Yes |
| Interior Features | Breakfast Bar, Ceiling Fan(s), Entrance Foyer, Primary Downstairs, Walk-In Closet(s) |
| Window Features | Blinds, Insulated Windows, Screens, Window Treatments |
| Appliances | Dishwasher, Disposal, Dryer, Microwave, Range, Refrigerator, Washer |
Exterior
| Roof | Shingle |
|---|---|
| Construction Materials | Vinyl Siding, Brick Veneer |
| Foundation Details | Slab |
| Lot Features | Landscaped, Many Trees |
| Fencing | None |
Parking
| Garage Yes / No | Yes |
|---|---|
| Attached Garage Yes / No | No |
| Parking Features | Attached Garage, Garage Faces Front |
Utilities
| Utilities | Electricity Connected, Natural Gas Connected |
|---|---|
| Sewer | Public Sewer |
Location
| Community Features | Pool |
|---|
Area Information
| State | KY |
|---|---|
| County | Fayette |
| City | Lexington |
| Zip Code | 40509 |
| Area | 002 Fayette County NE |
| Subarea | Fayette County NE |
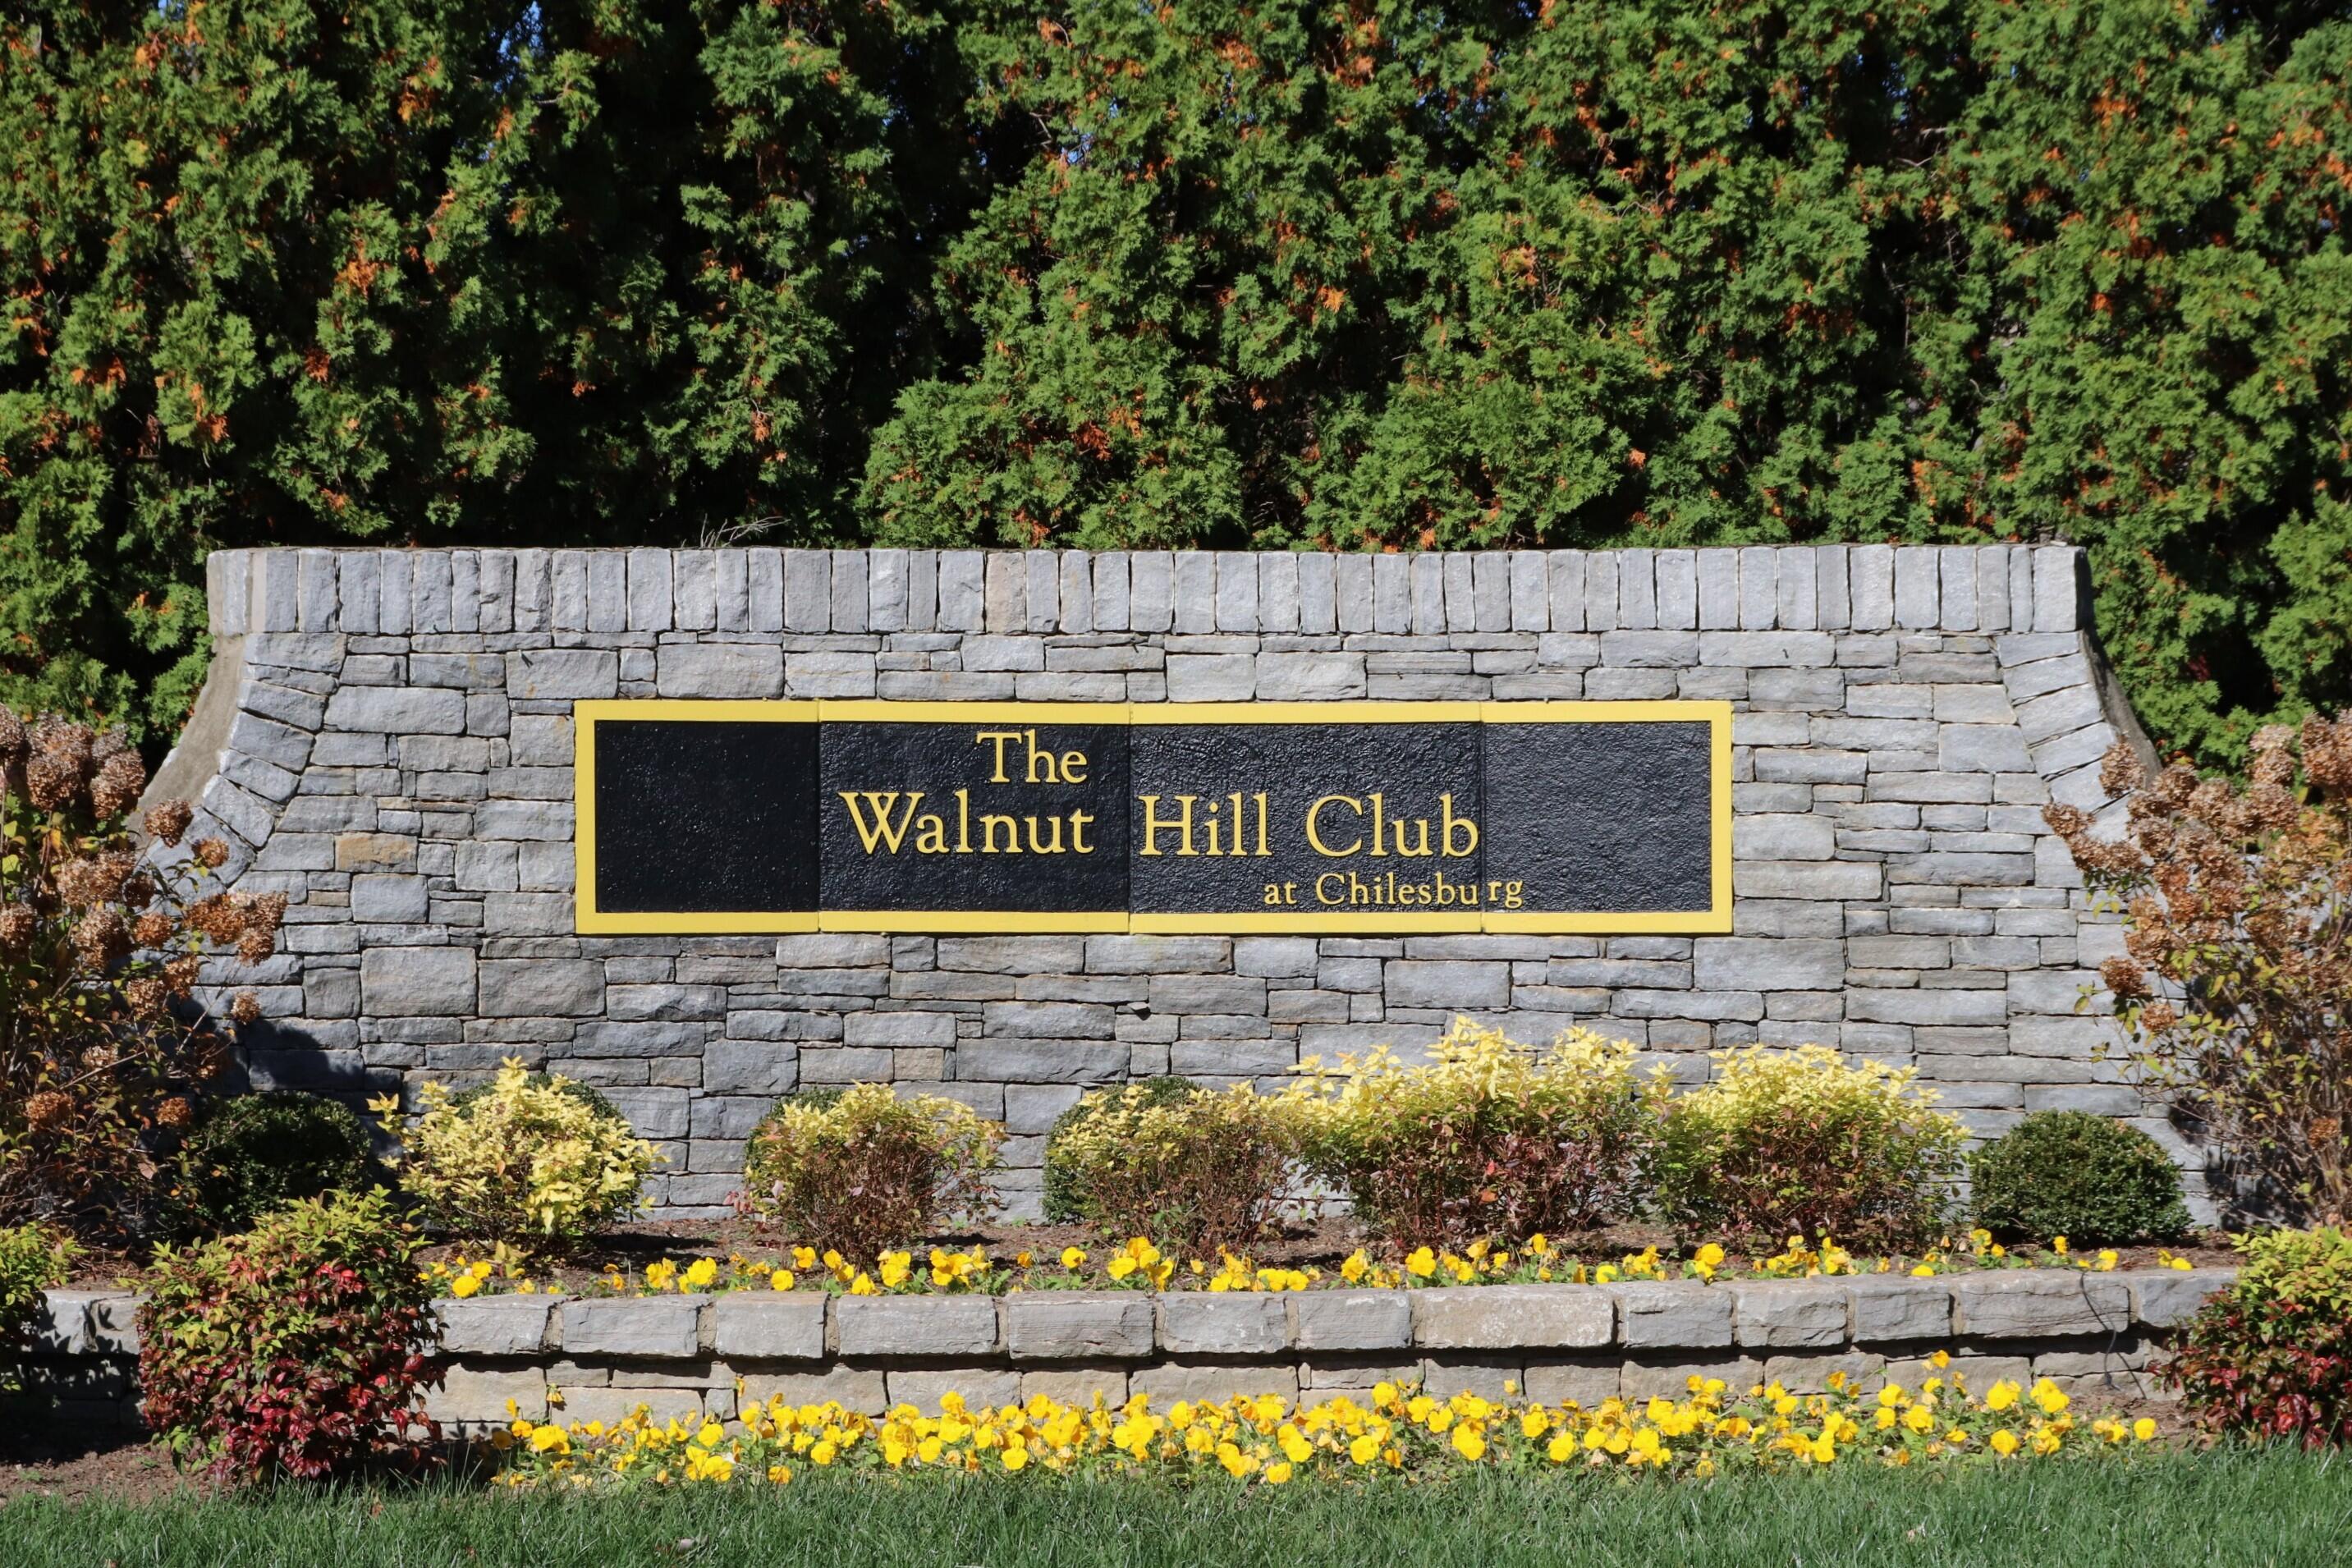
| Community Name | Walnut Hill Club |
| School District | Fayette County |
| Elementary School | Breckinridge |
| High School | Henry Clay |
| Listing VS Median (in Walnut Hill Club) | |
Price: $519,900 low | high Med: $514,950 sqft: 2,694 low | high Med: 2,300 $ / sqft: $193 low | high Med: $230 On site: 10 low | high Med: 17 | |
Market Activity 40509
Request a showing
Request a showing
Contact
Learn More About This Property

| State | KY |
|---|---|
| County | Fayette |
| City | Lexington |
| Zip Code | 40509 |
| Area | 002 Fayette County NE |
| Subarea | Fayette County NE |
| Community Name | Walnut Hill Club |
| School District | Fayette County |
| Elementary School | Breckinridge |
| High School | Henry Clay |
| Listing VS Median (in Walnut Hill Club) | |
Price: $519,900 low | high Med: $514,950 sqft: 2,694 low | high Med: 2,300 $ / sqft: $193 low | high Med: $230 On site: 10 low | high Med: 17 | |