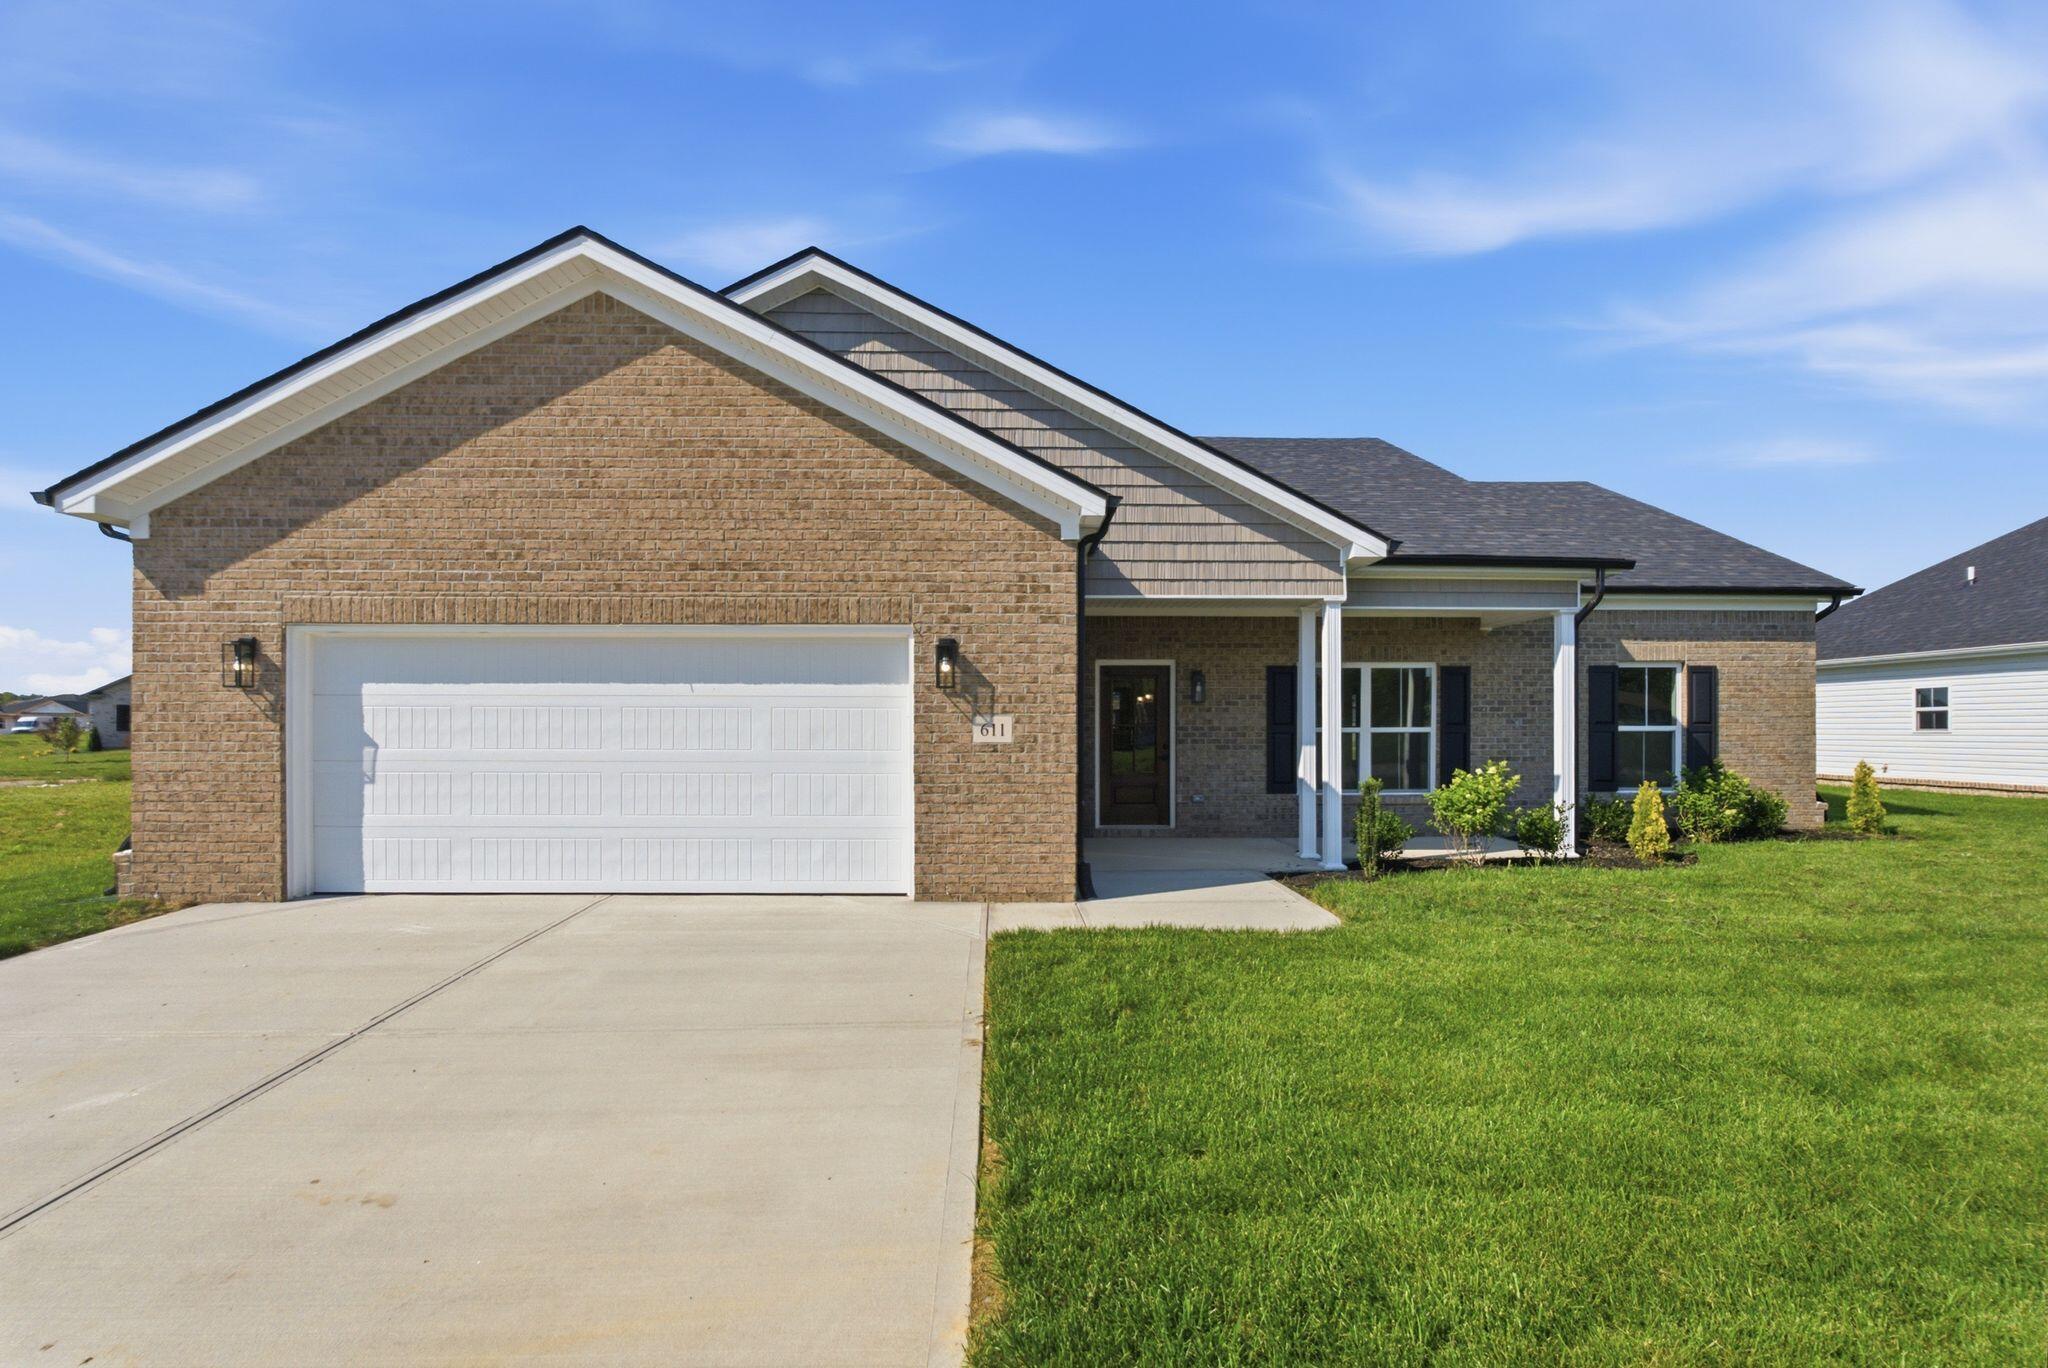
611 Comanche Drive,Richmond, KY 40475
Richmond, KY 40475

Description
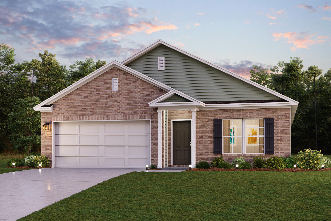
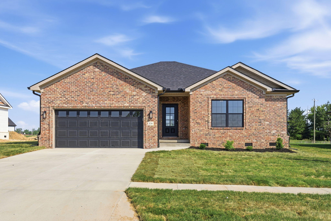
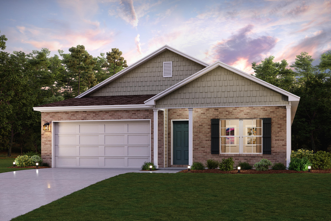
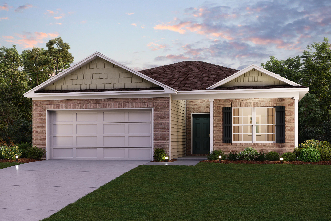
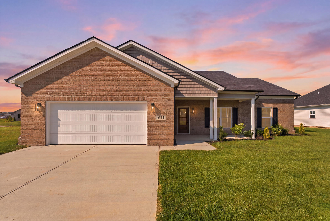
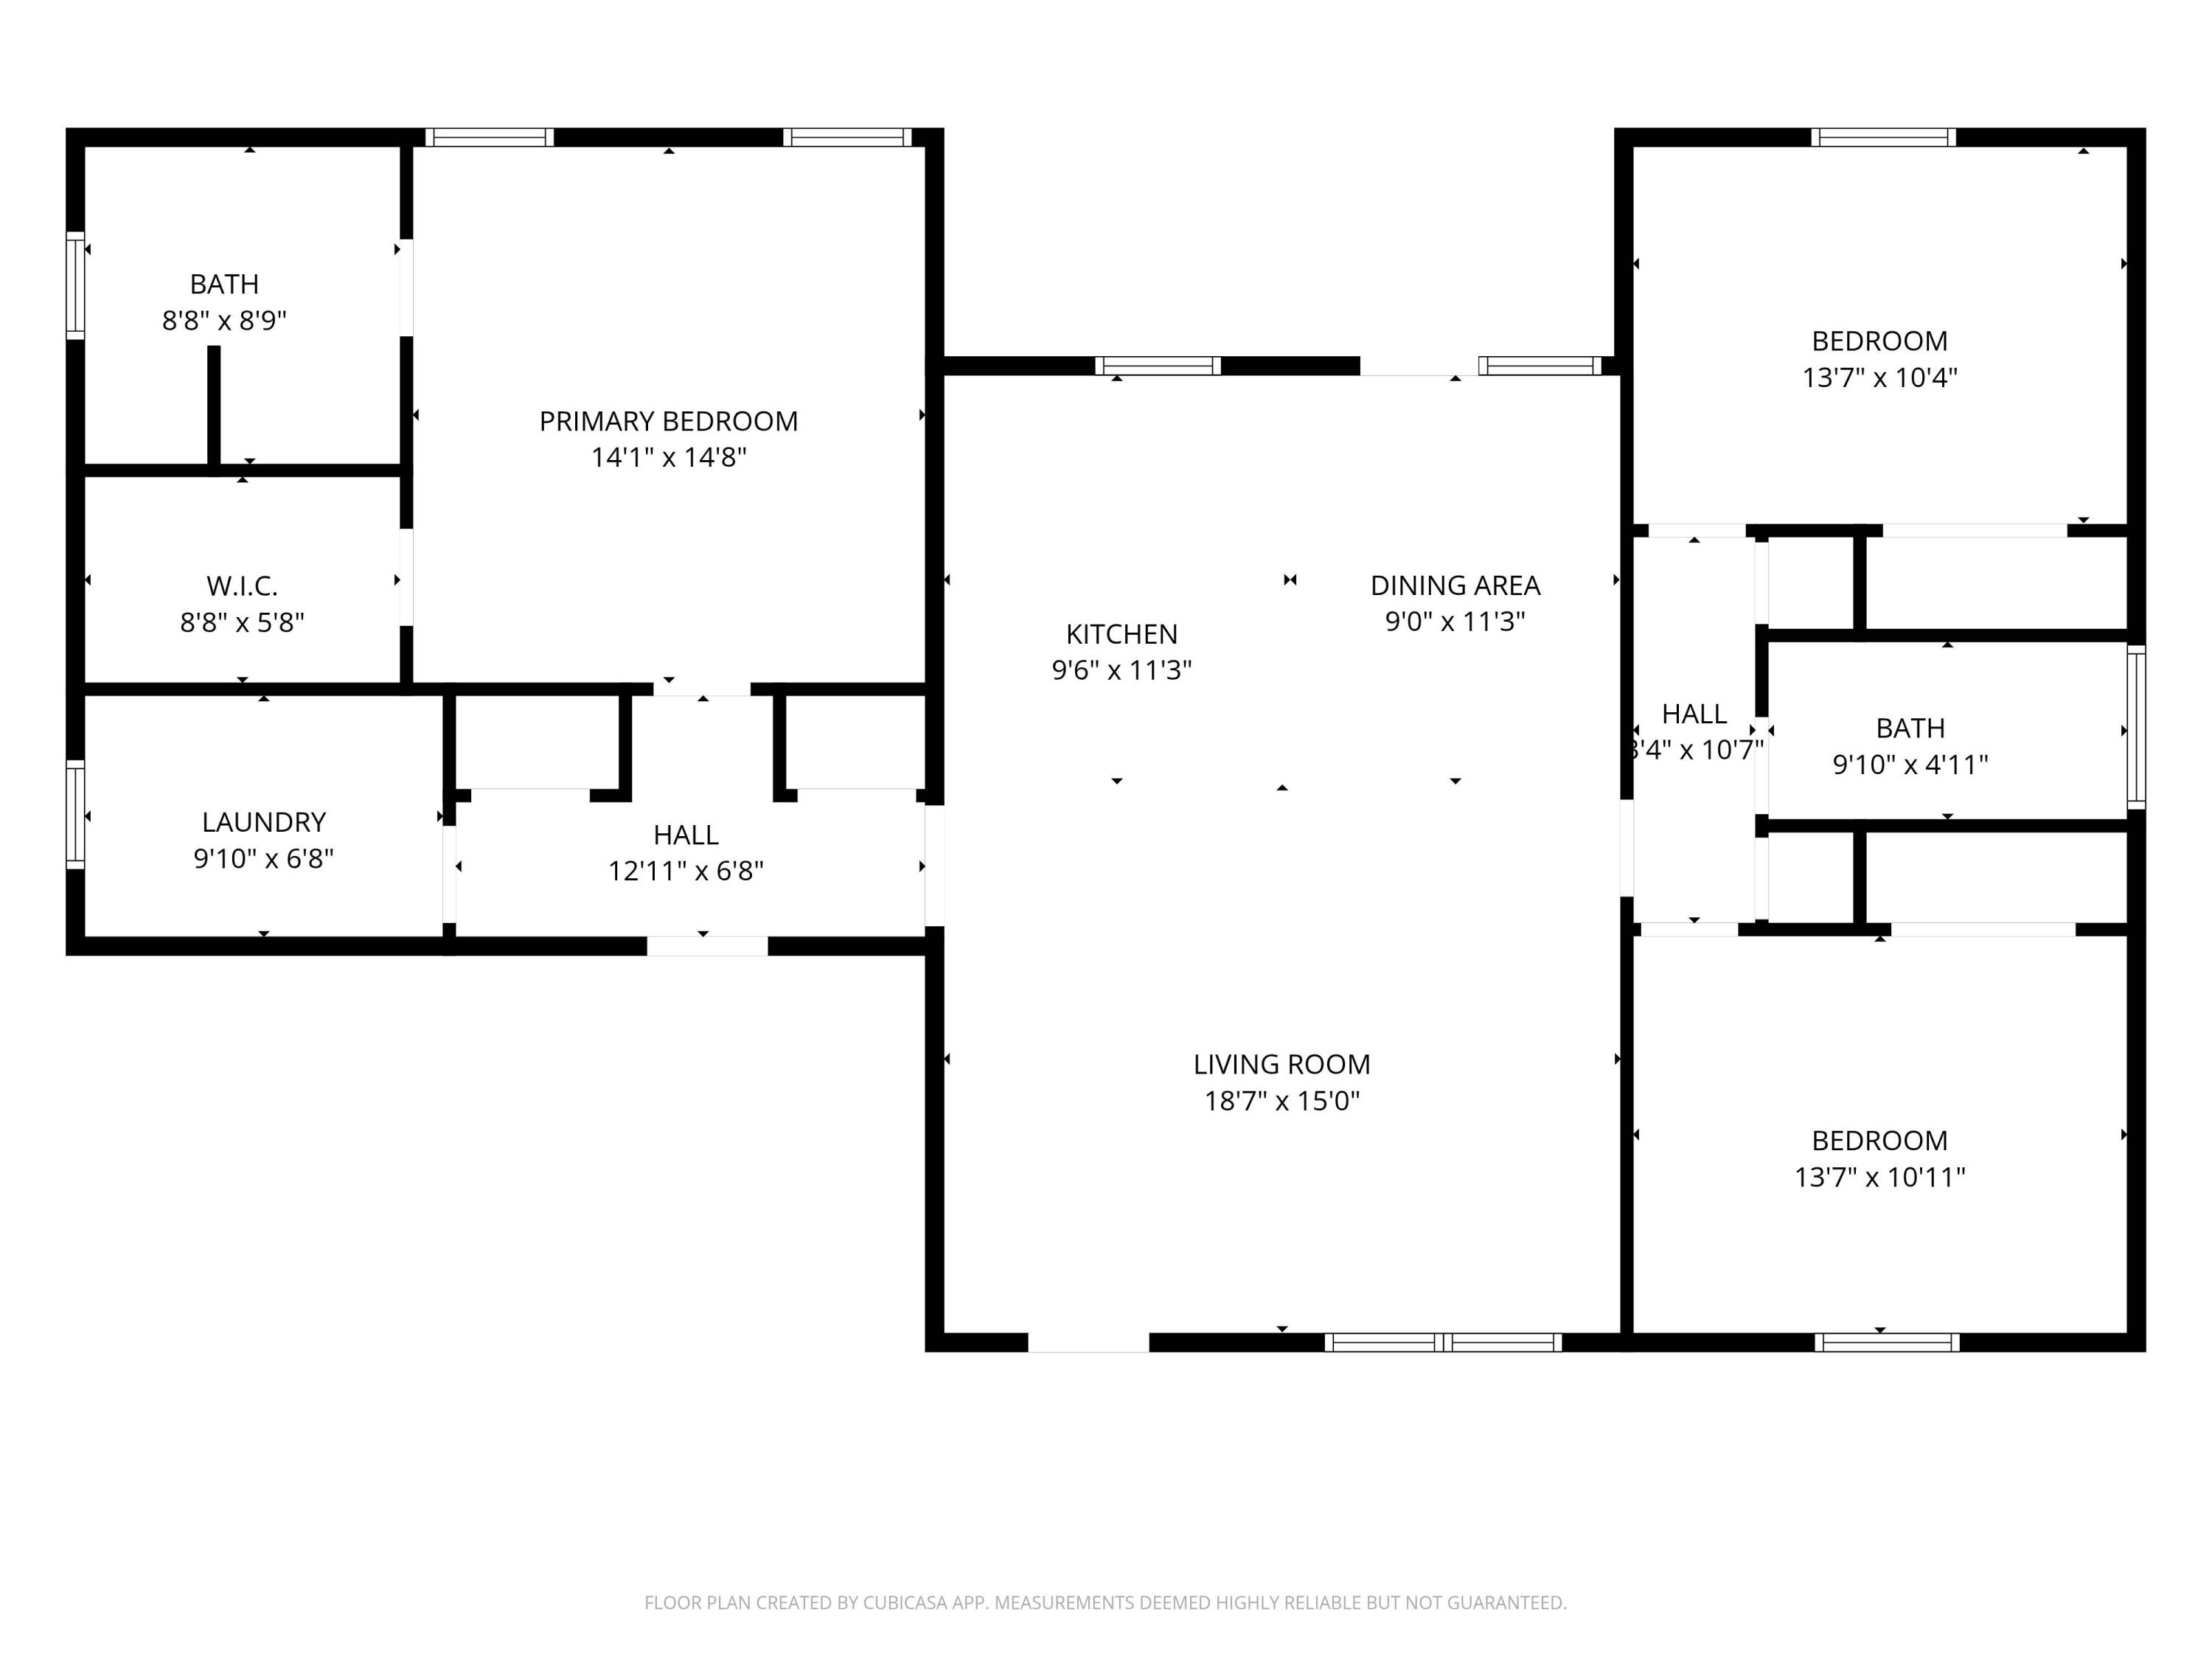
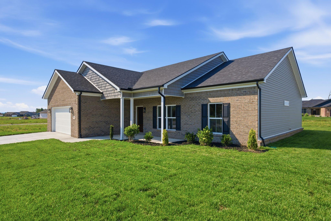
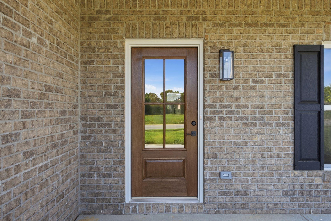
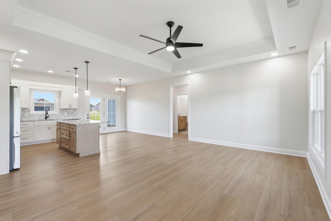
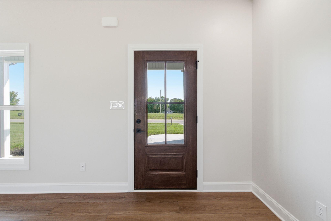
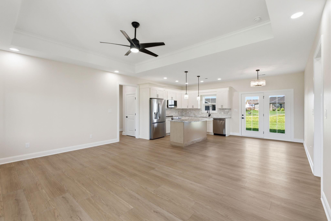
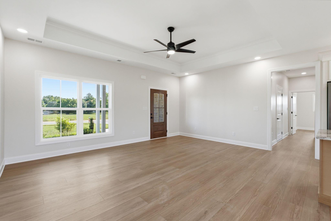
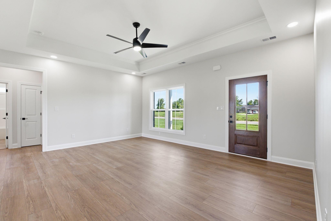
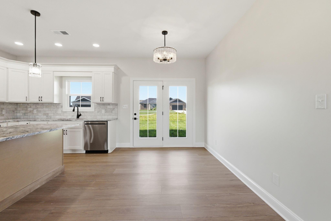
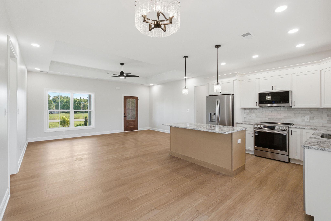
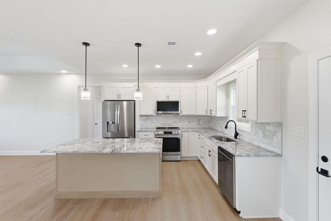
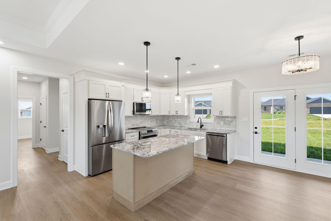

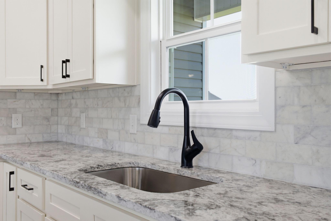
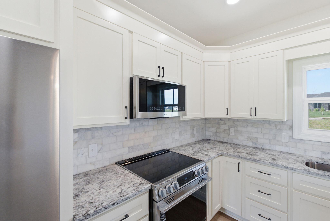
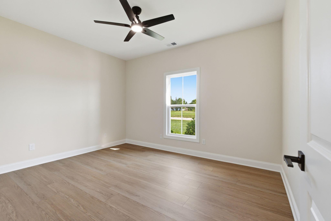
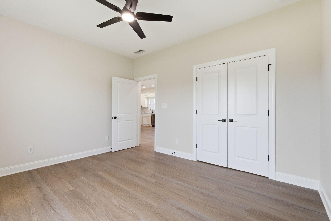
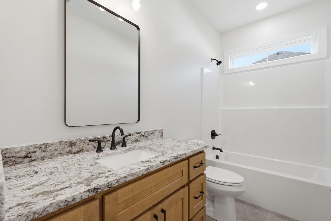
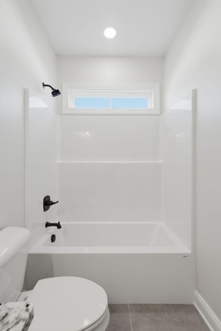
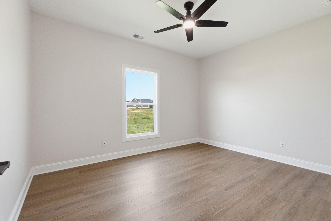
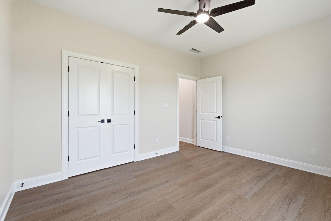
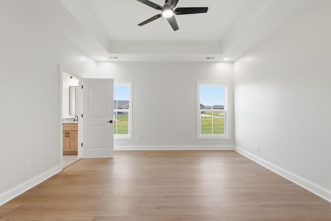
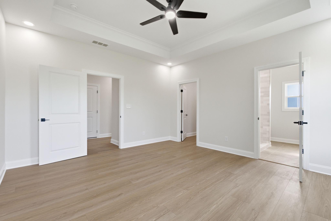
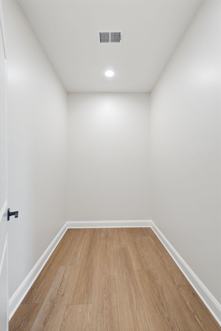
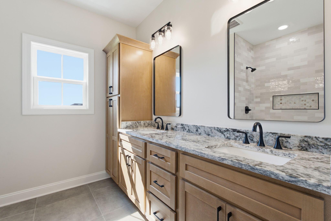
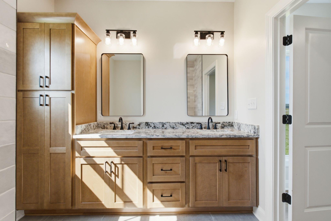
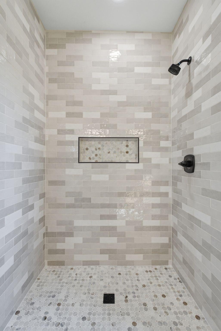
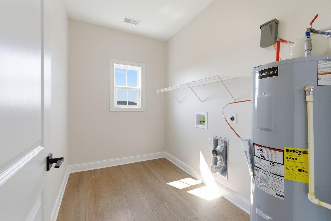
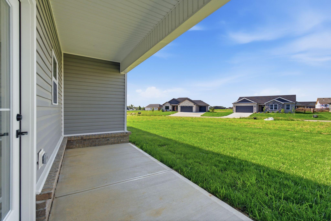
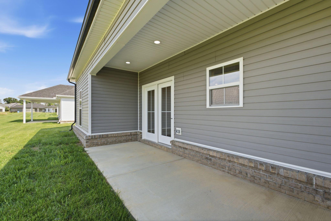
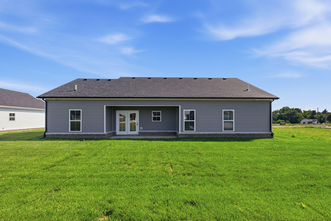
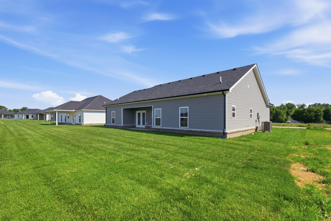
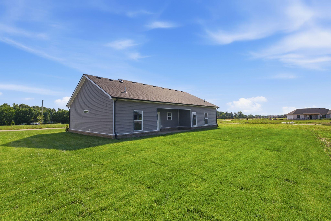
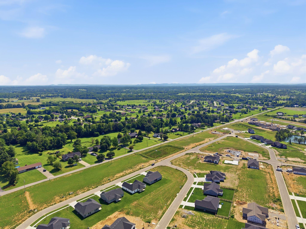
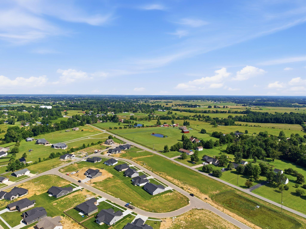
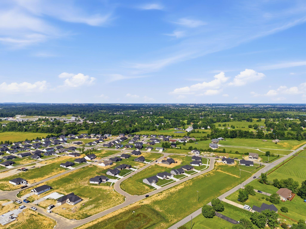
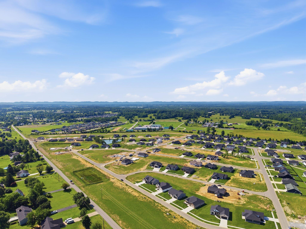
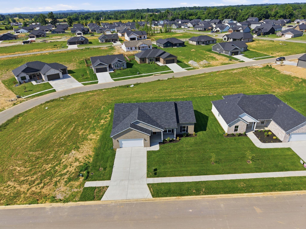
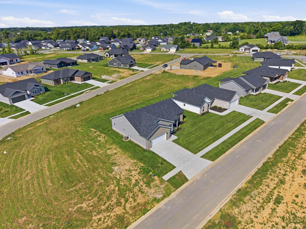
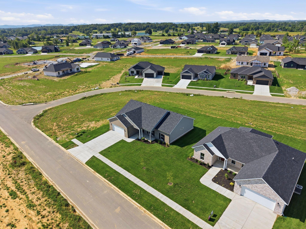
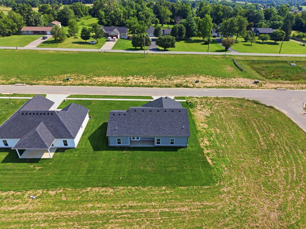
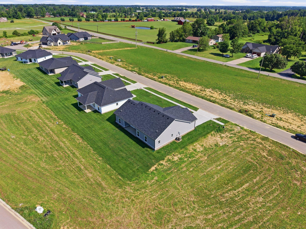
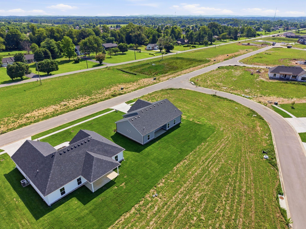
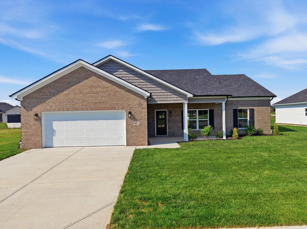
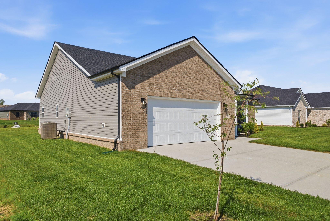
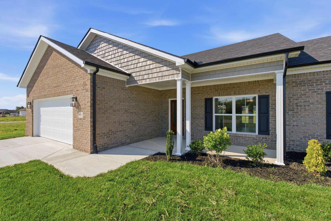
This stunning new construction home offers 3 bedrooms and 2 baths with eye-catching curb appeal and a prime location just steps from the future neighborhood park, complete with a pond and charming gazebo. From the moment you walk in, you'll feel right at home, welcomed by 9' ceilings throughout and a 10' tray ceiling in the spacious primary suite. Designed with both style and function in mind, this split-bedroom, open-concept layout features luxury vinyl plank flooring in the main living areas, with upgraded tile in the primary ensuite and laundry room. The kitchen is a true centerpiece, showcasing custom cabinetry, granite countertops, a large island with pendant lighting, and stainless steel appliancesperfect for everyday living and entertaining. The oversized 25x25 garage (629 sq ft) provides ample space for larger vehicles, storage, or hobbies. Enjoy peaceful mornings on the inviting front porch or unwind in the evenings on the covered back patio, ideal for relaxing or gathering with friends and family. Blending comfort, elegance, and community, this home is one you don't want to miss. Act nowthere's still time to personalize final selections under certain conditions!
Details
| MLS # | 26007010 |
|---|---|
| Listing Type | For Sale |
| Style | House |
| HOA Dues | $200 |
| Sub-Type | Resale |
| Status | Active |
| Year | 2026 |
| Days On Site | 145 |
| Listing Provided By | Keller Williams Legacy Group | Tammy Hill |
Features
| Bed(s) | 3 |
|---|---|
| Bath(s) | 2 Total |
| SQ Feet | 1,645 |
| Garage | 2 |
| Story(s) | 1 |
| Acreage | 0.21 |
| Property View | Neighborhood |
Interior
| Rooms Total | 9 |
|---|---|
| Cooling | Electric |
| Heating | Electric, Heat Pump |
| Heating Yes / No | Yes |
| Cooling Yes / No | Yes |
| Interior Features | Breakfast Bar, Ceiling Fan(s), Eat-in Kitchen, Primary Downstairs, Walk-In Closet(s) |
| Window Features | Insulated Windows, Screens |
| Appliances | Dishwasher, Disposal, Microwave, Range, Refrigerator, Self Cleaning Oven |
Exterior
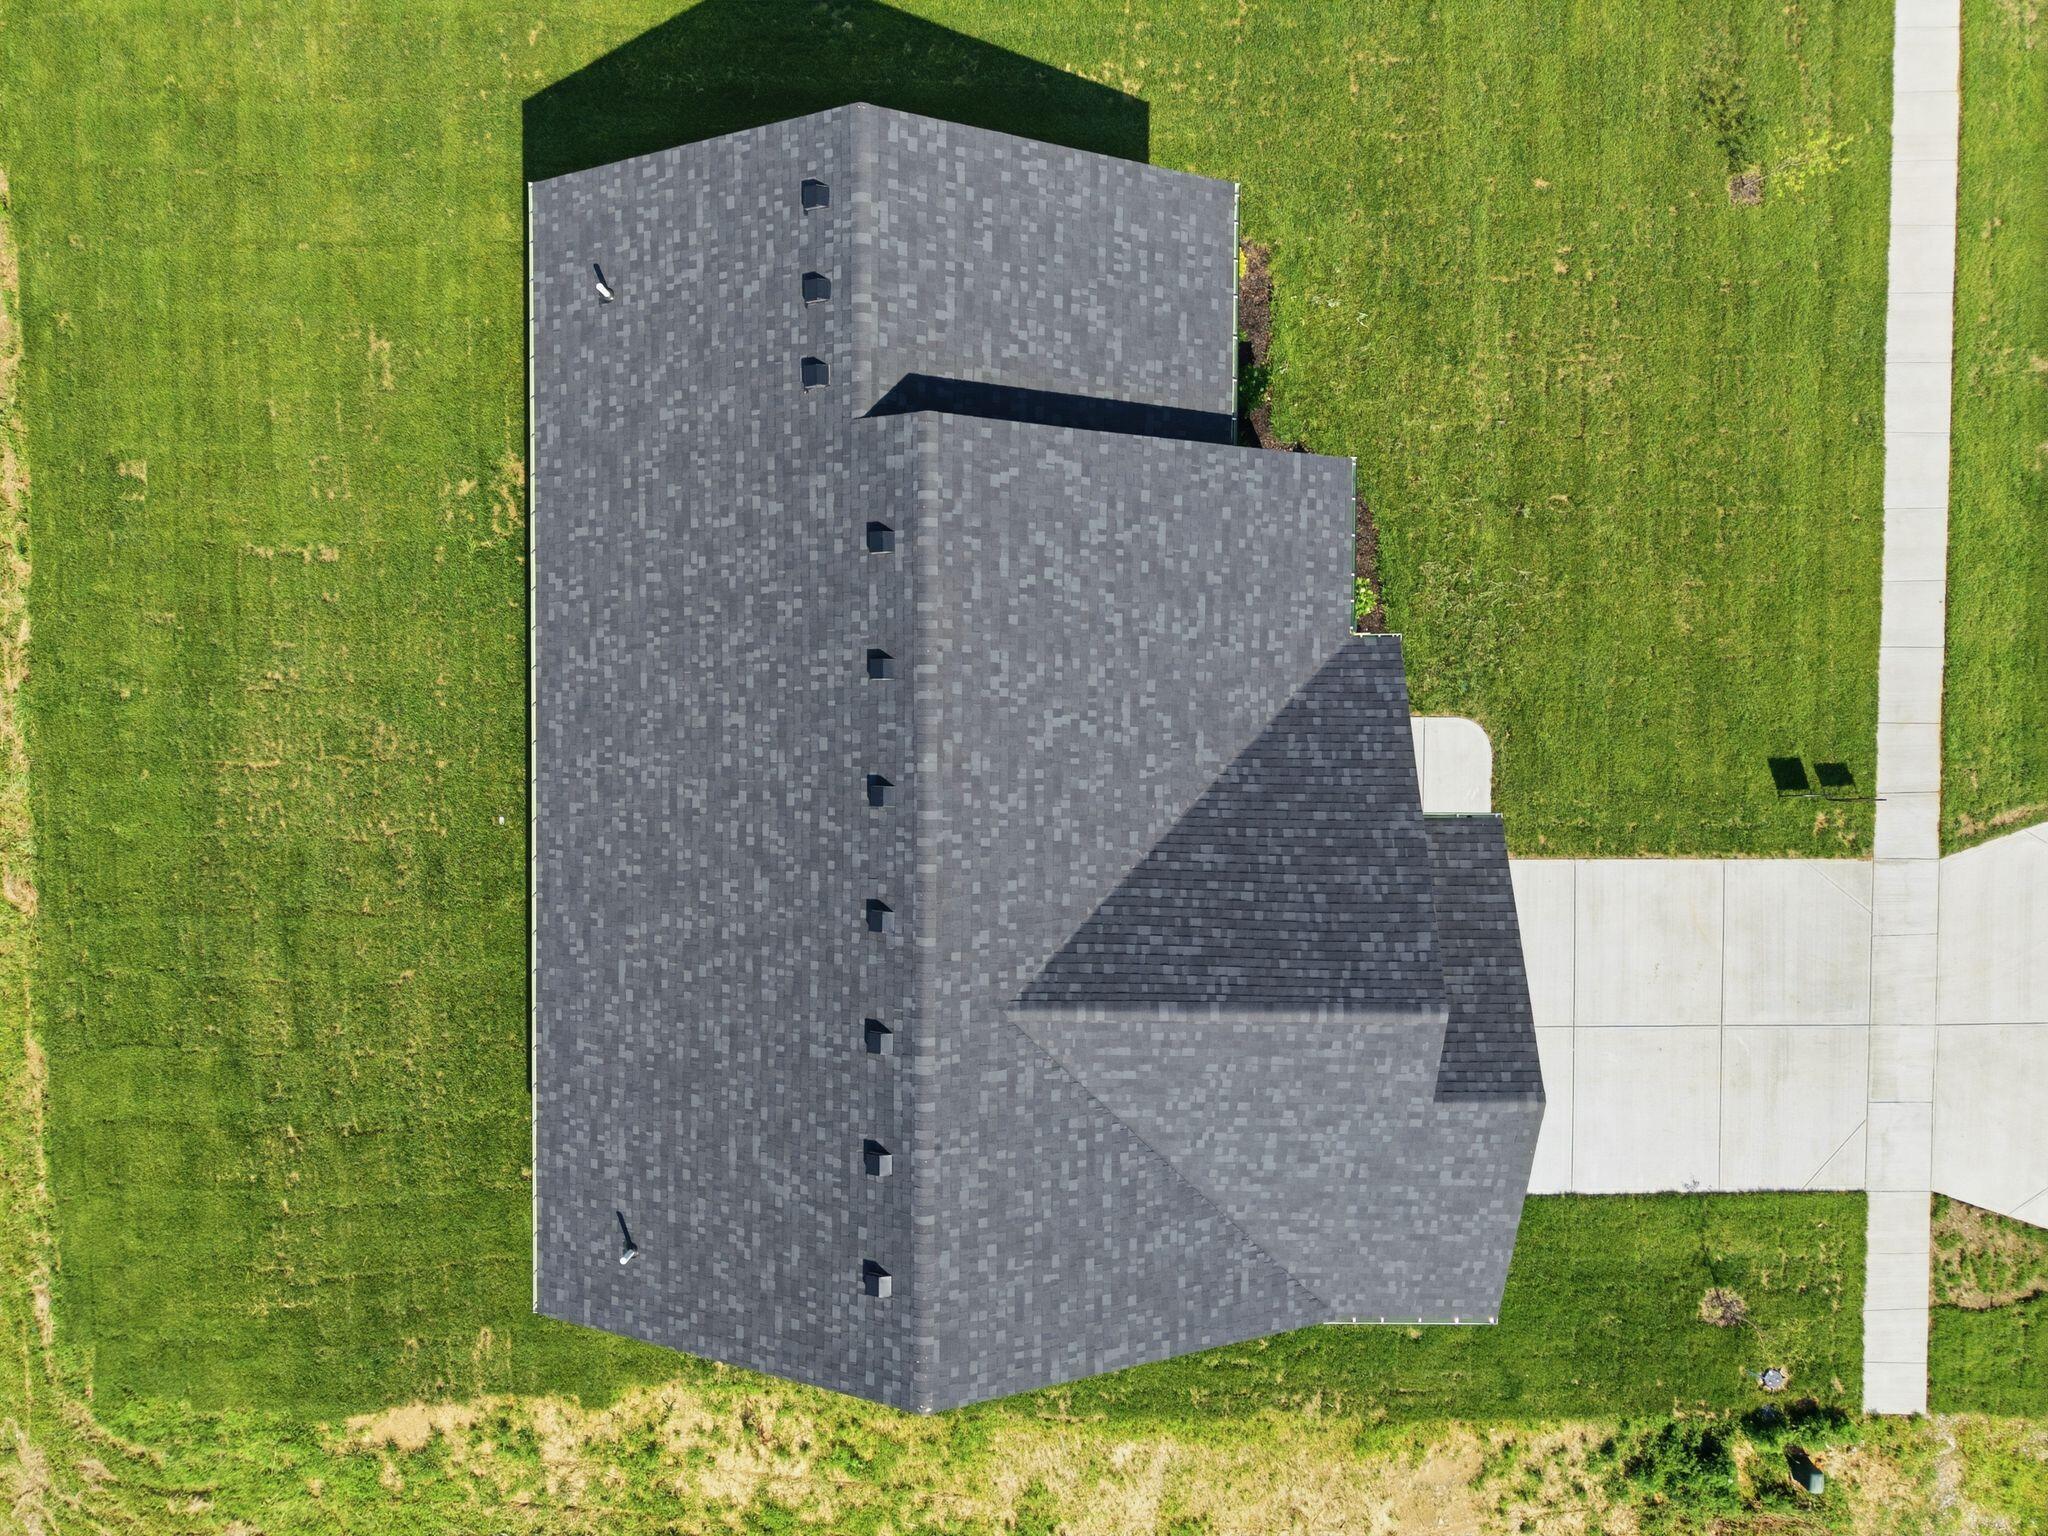
| Roof | Dimensional Style, Shingle |
|---|---|
| Construction Materials | Vinyl Siding, Brick Veneer |
| Foundation Details | Slab |
| Lot Features | Landscaped |
Parking
| Garage Yes / No | Yes |
|---|---|
| Attached Garage Yes / No | No |
| Parking Features | Attached Garage, Driveway, Garage Door Opener, Garage Faces Front |
Utilities
| Utilities | Electricity Connected, Natural Gas Available, Sewer Connected, Water Connected |
|---|---|
| Sewer | Public Sewer |
Location
| Community Features | Park |
|---|
Area Information
| State | KY |
|---|---|
| County | Madison |
| City | Richmond |
| Zip Code | 40475 |
| Area | 008 Madison County |
| Subarea | Madison County |
| Community Name | Firebrook |
| School District | Madison County |
| Elementary School | Waco |
| High School | Madison Central |
| Listing VS Median (in Firebrook) | |
Price: $349,900 low | high Med: $329,250 sqft: 1,645 low | high Med: 1,507 $ / sqft: $213 low | high Med: $219 On site: 145 low | high Med: 71.5 | |
Market Activity 40475
Request a showing
Request a showing
Contact
Learn More About This Property

| State | KY |
|---|---|
| County | Madison |
| City | Richmond |
| Zip Code | 40475 |
| Area | 008 Madison County |
| Subarea | Madison County |
| Community Name | Firebrook |
| School District | Madison County |
| Elementary School | Waco |
| High School | Madison Central |
| Listing VS Median (in Firebrook) | |
Price: $349,900 low | high Med: $329,250 sqft: 1,645 low | high Med: 1,507 $ / sqft: $213 low | high Med: $219 On site: 145 low | high Med: 71.5 | |