
Description
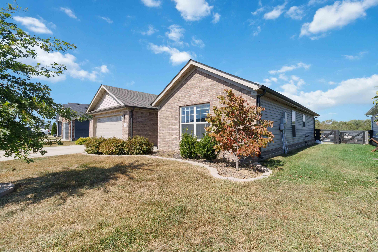
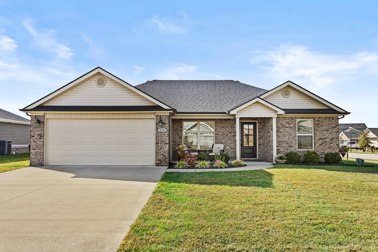
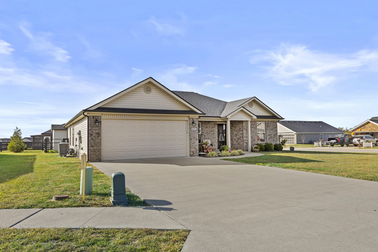
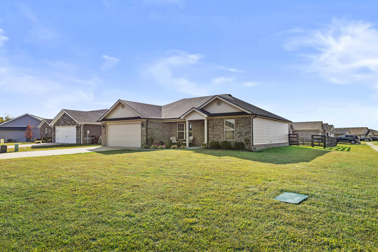
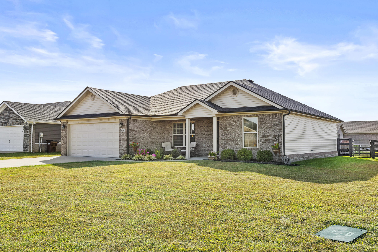
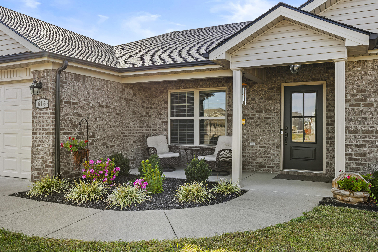
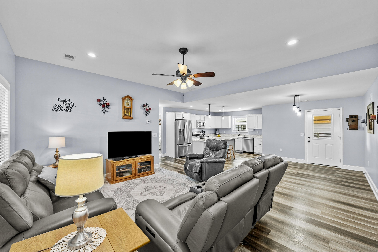
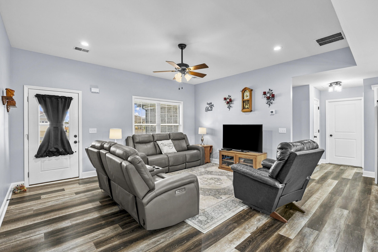
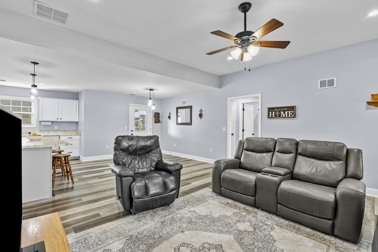
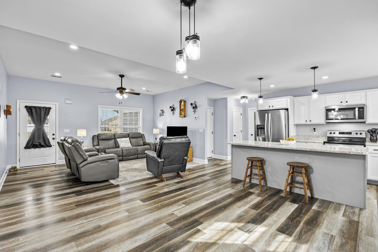
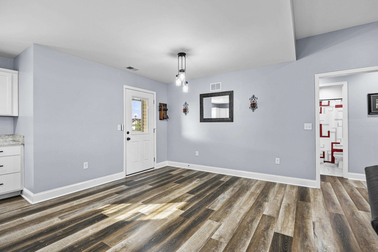
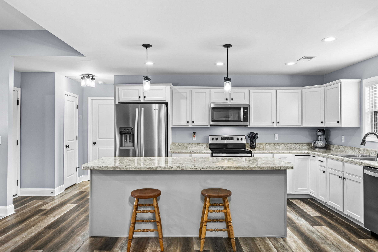
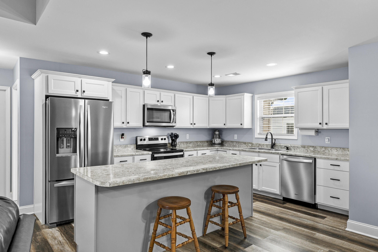
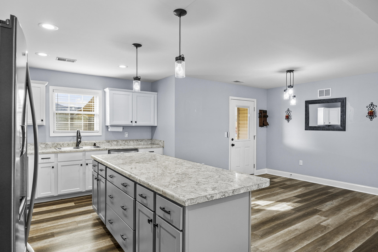
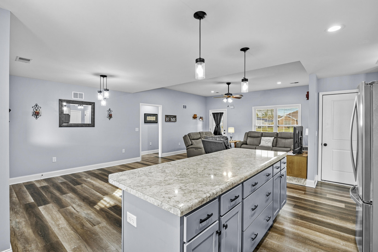
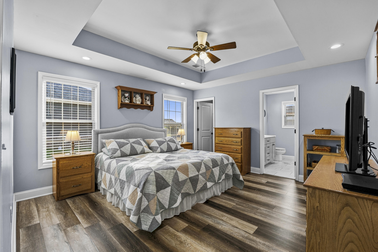
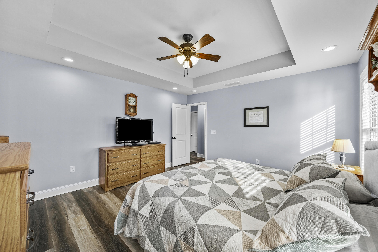
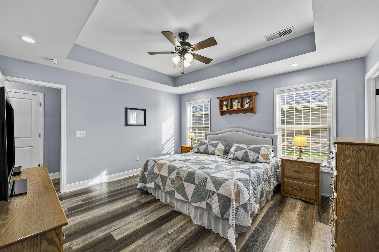
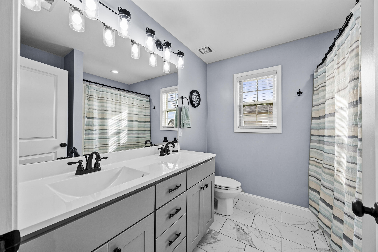
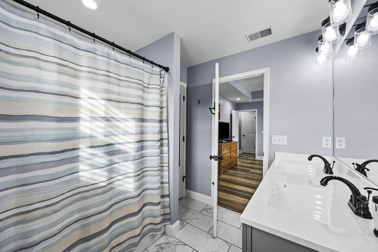
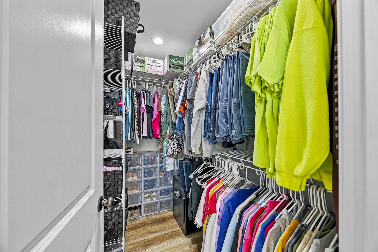
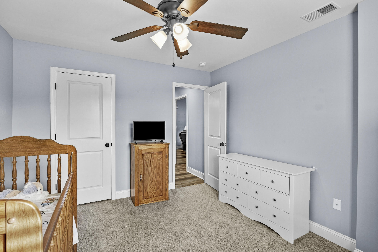
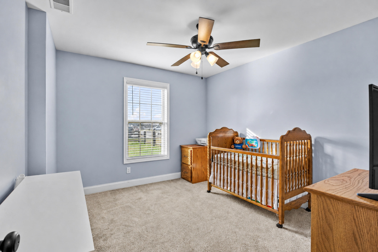
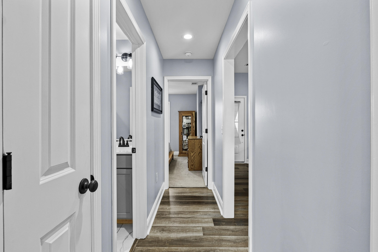
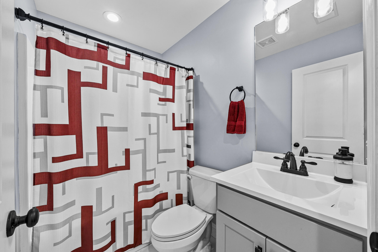
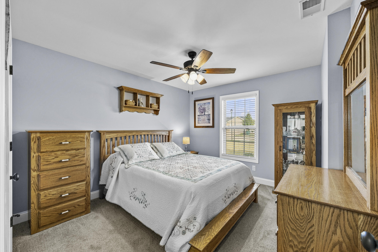
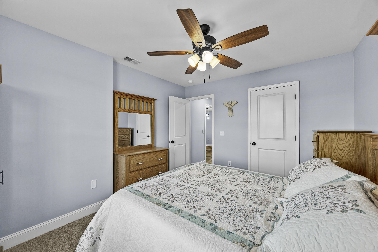
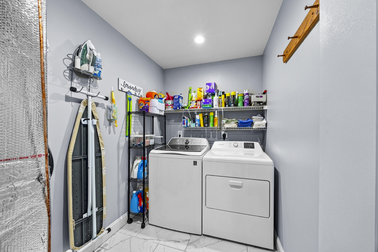
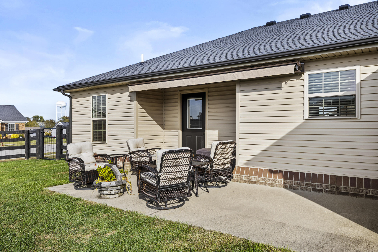
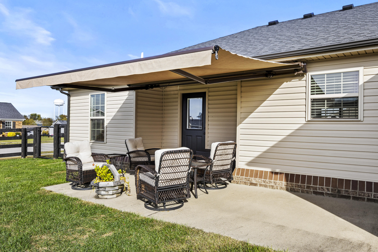
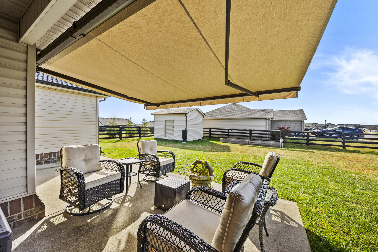
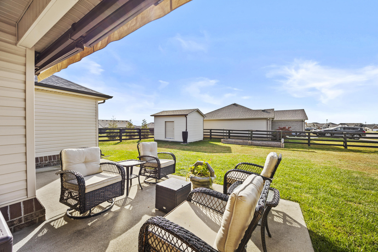
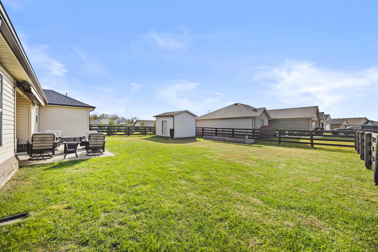
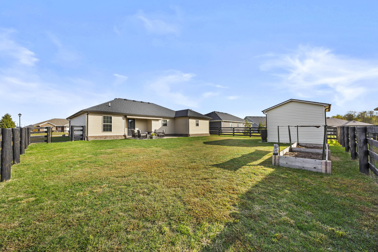
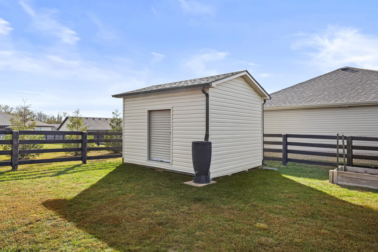
Enjoy easy, one-level living in this spacious ranch home with NO STEPS! The inviting living room features a vaulted ceiling, creating an open and airy feel. The kitchen is well-equipped with white cabinetry, stainless steel appliances, a pantry, and an extended island with tons of storage for all your kitchen essentials. The adjoining dining area provides a comfortable space for everyday meals and gathering with family and friends. Step outside to the large patio with retractable awning, overlooking a flat backyard, perfect for summer grilling and outdoor enjoyment. Topped off with a 10x12 custom shed with 8' ceilings and 4x6 roll up door. The generously sized primary suite features a tray ceiling, walk-in closet, and private bath with a double vanity, walk-in shower, and linen closet. Two additional spacious bedrooms are thoughtfully positioned in this split-bedroom floor plan. A separate utility room adds convenience to your daily routine. All of this sitting on a corner lot in a great location with quick access to I-75, shopping, restaurants, and more, this home combines comfortable living with an excellent location!
Details
| MLS # | 26029720 |
|---|---|
| Listing Type | For Sale |
| Style | House |
| HOA Dues | $150 |
| Sub-Type | Resale |
| Status | Active |
| Year | 2020 |
| Days On Site | 11 |
| Listing Provided By | RE/MAX Creative Realty | Jason Caudill |
Features
| Bed(s) | 3 |
|---|---|
| Bath(s) | 2 Total |
| SQ Feet | 1,495 |
| Garage | 2 |
| Story(s) | 1 |
| Acreage | 0.25 |
| Property View | Neighborhood |
Interior
| Rooms Total | 9 |
|---|---|
| Cooling | Electric, Heat Pump |
| Heating | Electric, Heat Pump |
| Heating Yes / No | Yes |
| Cooling Yes / No | Yes |
| Interior Features | Breakfast Bar, Ceiling Fan(s), Primary Downstairs, Walk-In Closet(s) |
| Appliances | Dishwasher, Microwave, Range, Refrigerator |
Exterior
| Exterior Features | Awning(s) |
|---|---|
| Roof | Composition, Dimensional Style |
| Construction Materials | Vinyl Siding, Brick Veneer |
| Foundation Details | Slab |
| Lot Features | Landscaped |
| Fencing | Wire, Wood |
Parking
| Garage Yes / No | Yes |
|---|---|
| Attached Garage Yes / No | No |
| Parking Features | Attached Garage, Garage Faces Front |
Utilities
| Utilities | Cable Connected, Electricity Connected, Phone Available, Sewer Connected, Water Connected, Underground Utilities |
|---|---|
| Sewer | Public Sewer |
Area Information
| State | KY |
|---|---|
| County | Madison |
| City | Richmond |
| Zip Code | 40475 |
| Area | 008 Madison County |
| Subarea | Madison County |
| Community Name | Orchard Hills |
| School District | Madison County |
| Elementary School | Kingston |
| High School | Madison So |
| Listing VS Median (in Orchard Hills) | |
Price: $300,000 low | high Med: $300,000 sqft: 1,495 low | high Med: 1,682 $ / sqft: $201 low | high Med: $178 On site: 11 low | high Med: 21 | |
Market Activity 40475
Request a showing
Request a showing
Contact
Learn More About This Property

| State | KY |
|---|---|
| County | Madison |
| City | Richmond |
| Zip Code | 40475 |
| Area | 008 Madison County |
| Subarea | Madison County |
| Community Name | Orchard Hills |
| School District | Madison County |
| Elementary School | Kingston |
| High School | Madison So |
| Listing VS Median (in Orchard Hills) | |
Price: $300,000 low | high Med: $300,000 sqft: 1,495 low | high Med: 1,682 $ / sqft: $201 low | high Med: $178 On site: 11 low | high Med: 21 | |