
Description
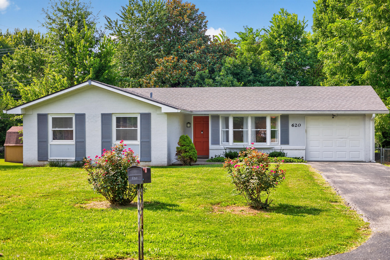
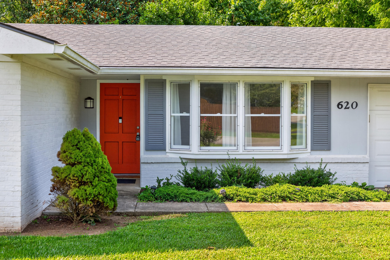
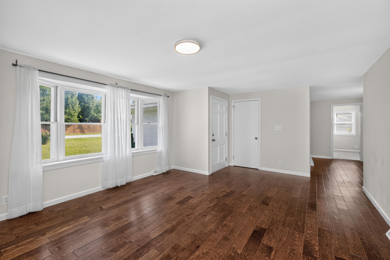
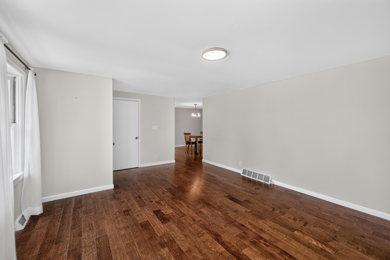
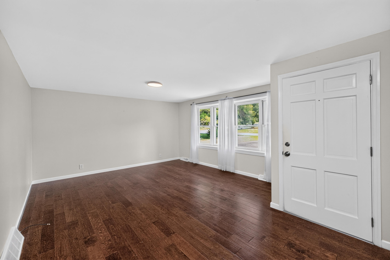
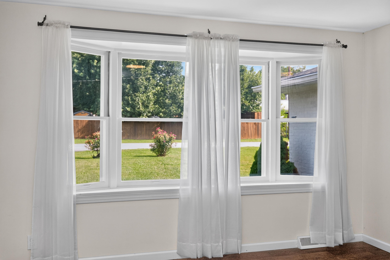
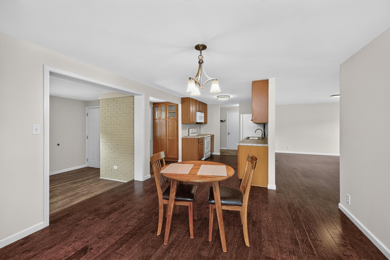
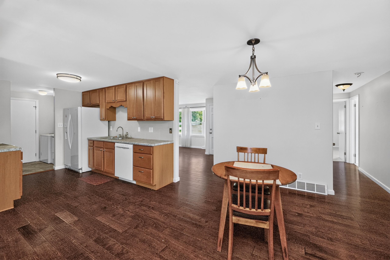
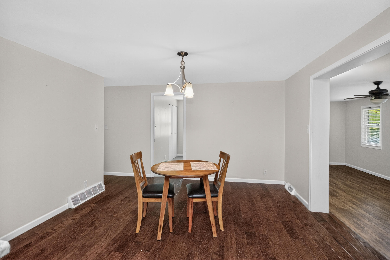
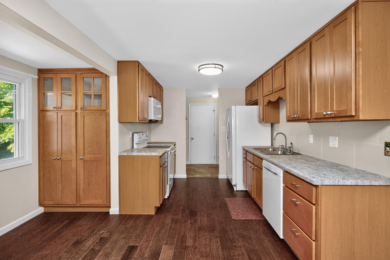
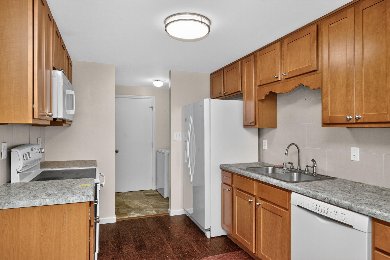
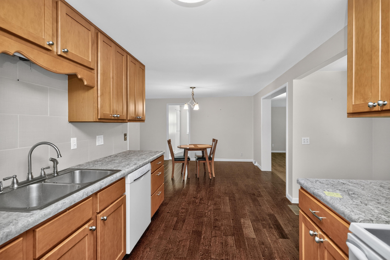
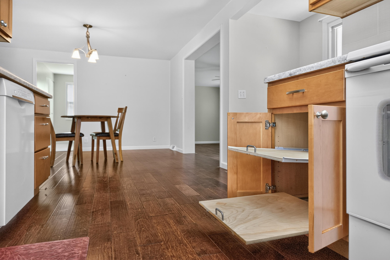
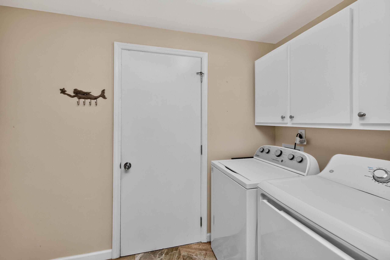
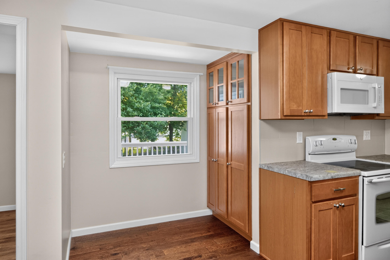
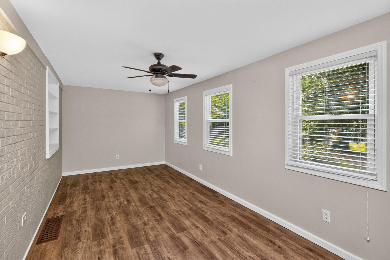
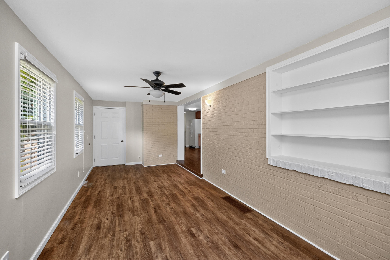
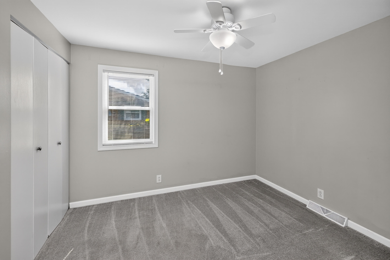
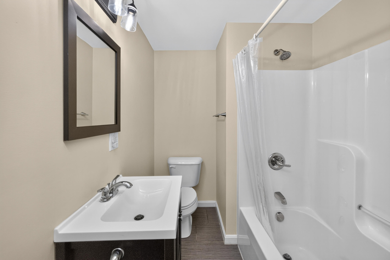
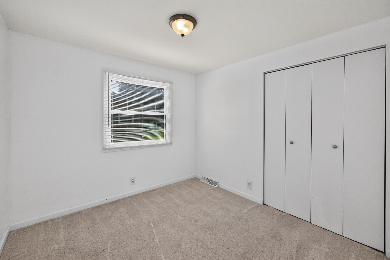
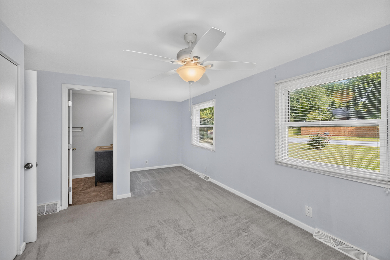
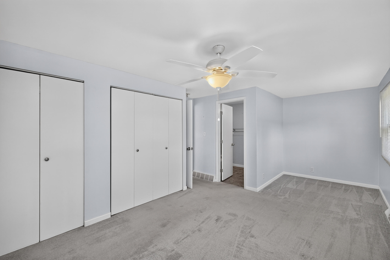
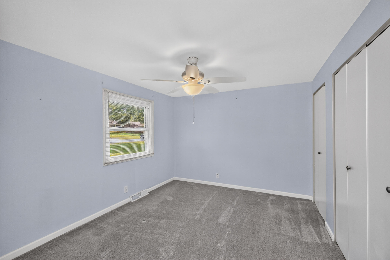
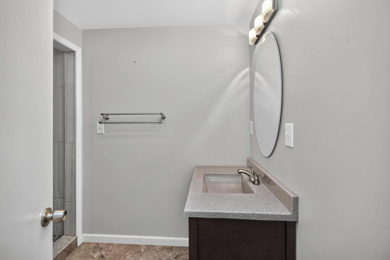
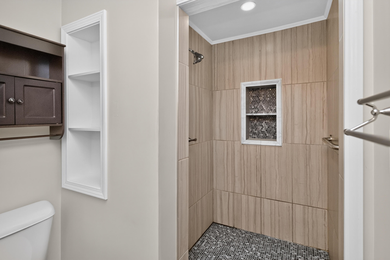
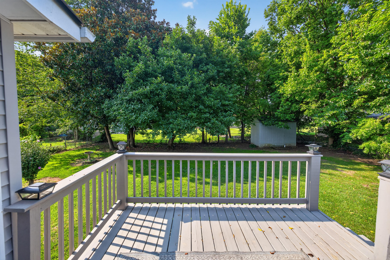
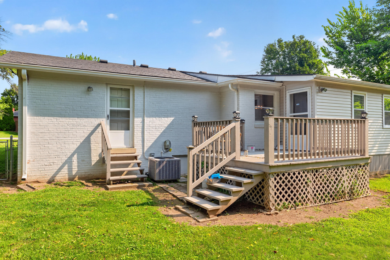
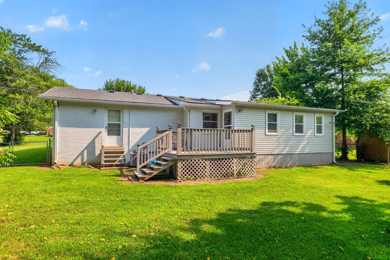
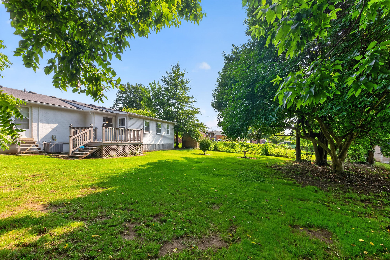
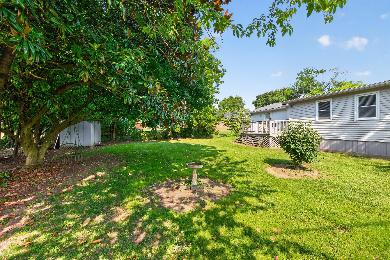
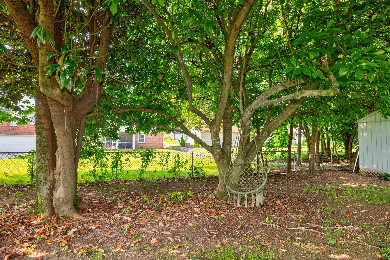
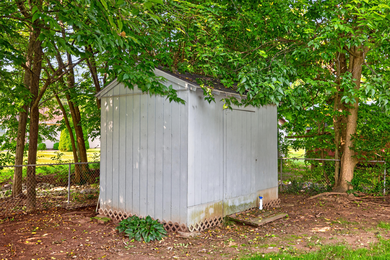
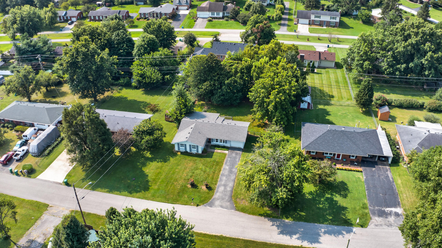
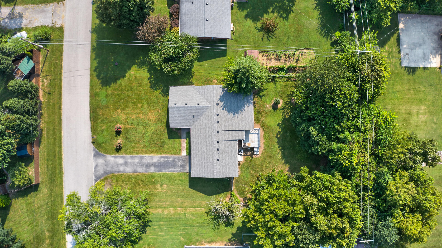
Considering downsizing or just starting out, this updated, 3-bedroom, 2 bath, brick ranch home in Indian Hills checks a lot of boxes. This sunny, spacious home offers a neat layout with wide plank flooring connecting the main living areas. The open kitchen offers charming, maple cabinetry, a pantry nook, handy, pull-out shelves and the appliances. The laundry room is just off of the kitchen and is complete with the washer and dryer. The primary suite offers 2 closets and a large walk-in tiled shower. The hall bath has been updated and is across from the two additional bedrooms offering flex space for family or a home office. The large light filled living room, and the cozy den offer an easy living arrangement for your family and friends to gather. Step outside to the inviting deck perfect for relaxing and overlooking the fenced back yard framed with mature trees. The shed offers a great space to organize your outdoor tools and lawn equipment along with the cabinets in the one car garage. Consider all of the benefits this well maintained, one level living home offers, conveniently located near downtown, shopping, schools, restaurants, churches and Ephriam McDowell Regional Medical Center.
Details
| MLS # | 26021715 |
|---|---|
| Listing Type | For Sale |
| Style | House |
| Sub-Type | Resale |
| Status | Contingent |
| Year | 9999 |
| Days On Site | 35 |
| Listing Provided By | Coldwell Banker VIP Realty, Inc. | Susan Hunstad |
Features
| Bed(s) | 3 |
|---|---|
| Bath(s) | 2 Total |
| SQ Feet | 1,578 |
| Garage | 1 |
| Basement | Y |
| Story(s) | 1 |
| Acreage | 0.34 |
| Property View | Neighborhood, Trees, Woods |
Interior
| Rooms Total | 10 |
|---|---|
| Cooling | Electric, Heat Pump |
| Heating | Forced Air, Natural Gas |
| Heating Yes / No | Yes |
| Cooling Yes / No | Yes |
| Interior Features | Ceiling Fan(s), Eat-in Kitchen, Primary Downstairs |
| Window Features | Blinds, Insulated Windows, Screens |
| Appliances | Dishwasher, Dryer, Microwave, Range, Refrigerator, Washer |
Exterior
| Roof | Dimensional Style |
|---|---|
| Construction Materials | Brick |
| Foundation Details | Block |
| Lot Features | Few Trees, Landscaped |
| Fencing | Chain Link |
Parking
| Garage Yes / No | Yes |
|---|---|
| Attached Garage Yes / No | No |
| Parking Features | Driveway, Garage Faces Front, Off Street |
Utilities
| Utilities | Cable Available, Electricity Connected, Natural Gas Connected, Sewer Connected, Water Connected |
|---|---|
| Sewer | Public Sewer |
Area Information
| State | KY |
|---|---|
| County | Boyle |
| City | Danville |
| Zip Code | 40422 |
| Area | 012 Boyle County |
| Subarea | Boyle County |
| Community Name | Indian Hills |
| School District | Danville Independent |
| Elementary School | Hogsett |
| High School | Danville |
| Listing VS Median (in Indian Hills) | |
Price: $234,900 low | high Med: $292,000 sqft: 1,578 low | high Med: 1,834 $ / sqft: $149 low | high Med: $165 On site: 35 low | high Med: 95.5 | |
Market Activity 40422
Request a showing
Request a showing
Contact
Learn More About This Property

| State | KY |
|---|---|
| County | Boyle |
| City | Danville |
| Zip Code | 40422 |
| Area | 012 Boyle County |
| Subarea | Boyle County |
| Community Name | Indian Hills |
| School District | Danville Independent |
| Elementary School | Hogsett |
| High School | Danville |
| Listing VS Median (in Indian Hills) | |
Price: $234,900 low | high Med: $292,000 sqft: 1,578 low | high Med: 1,834 $ / sqft: $149 low | high Med: $165 On site: 35 low | high Med: 95.5 | |