67 Balcony Bend Road,Jamestown, KY 42629
Jamestown, KY 42629







Description
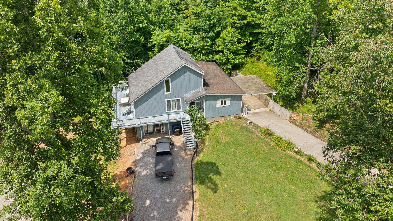
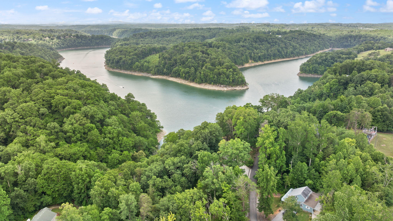
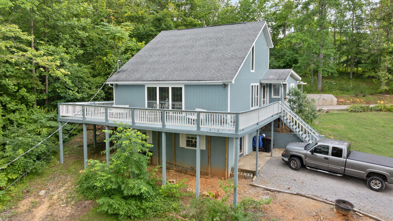
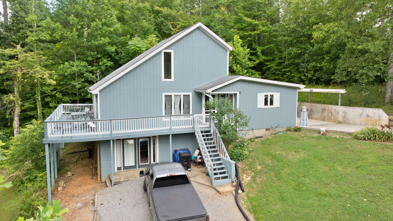
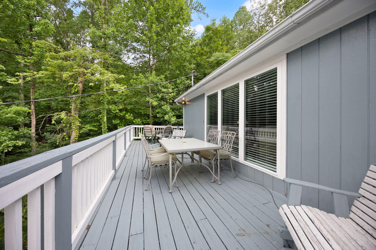
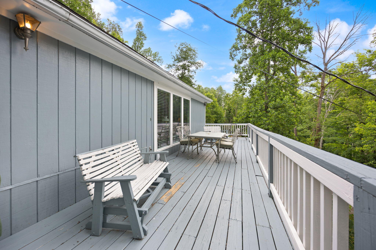
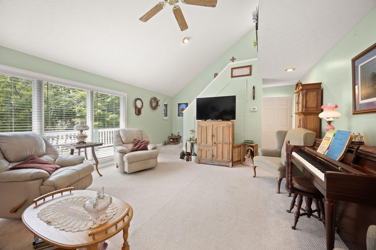
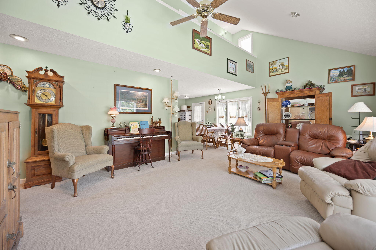
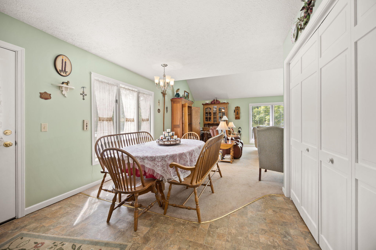
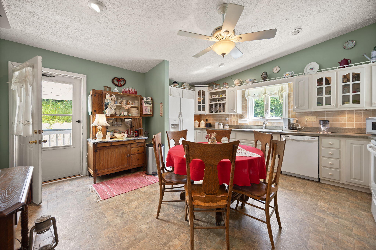
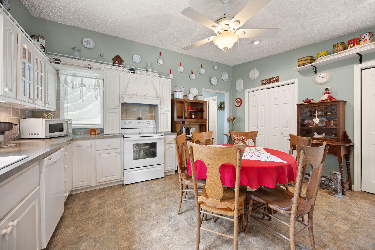
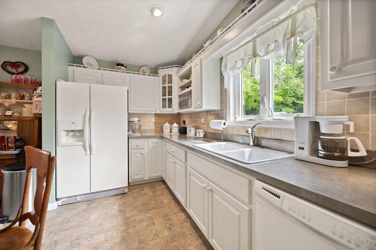
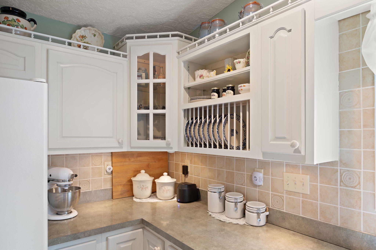
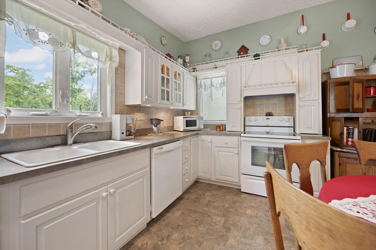
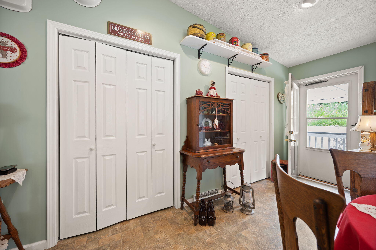
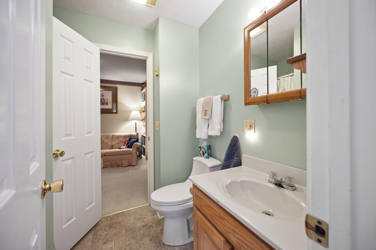
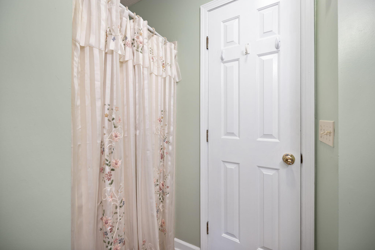
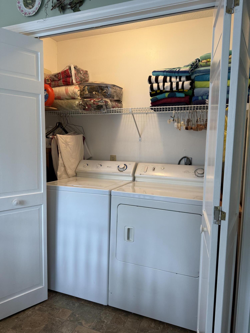
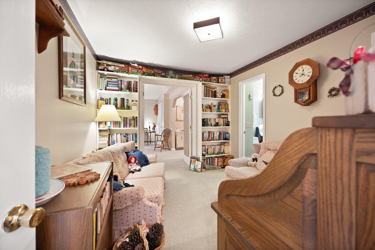
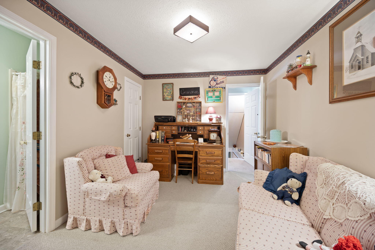
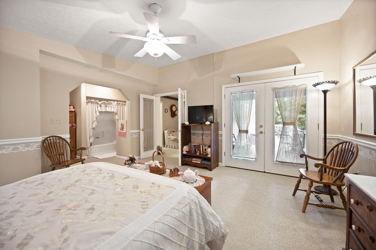
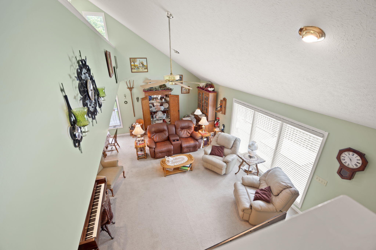
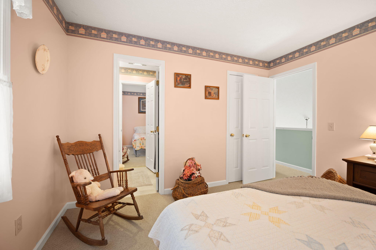
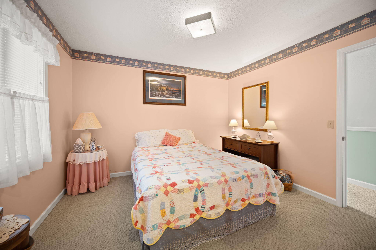
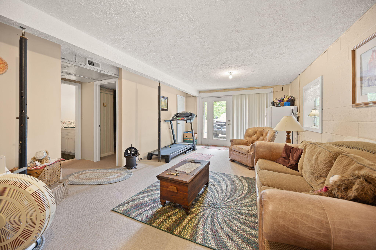
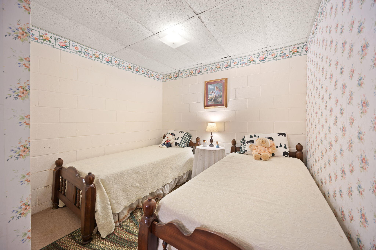
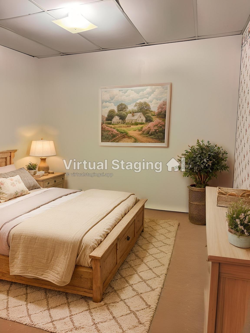
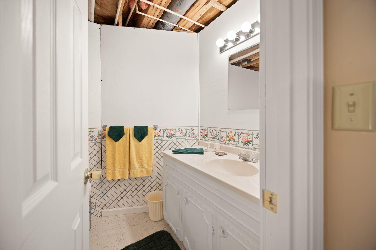
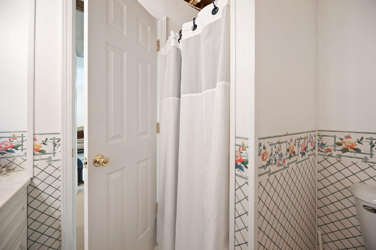
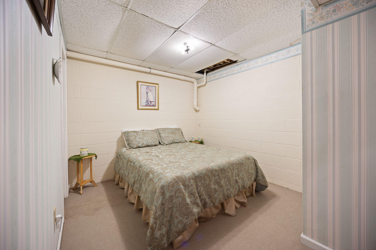
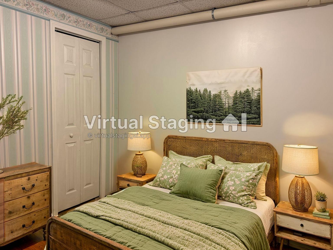
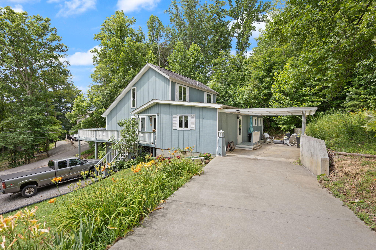
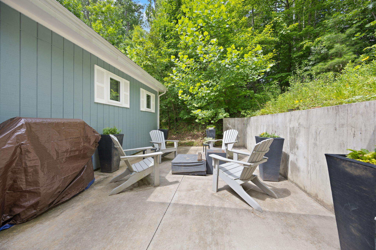
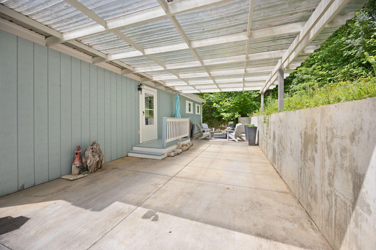
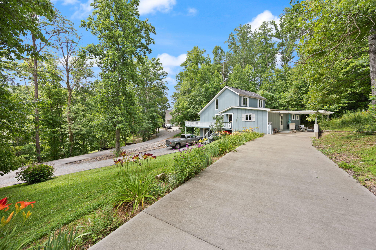
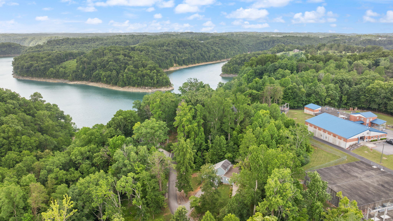
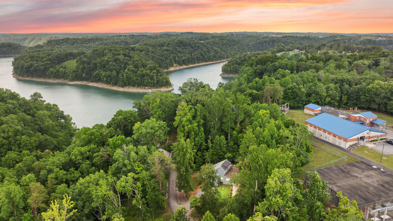
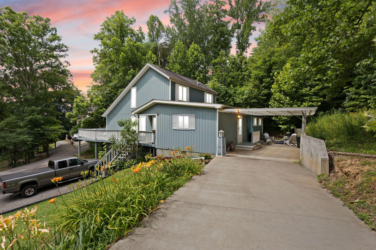
Welcome to this charming Lake Cumberland retreat nestled on 1.12 private, wooded acres in a quiet lake community with no HOA. This property offers all the benefits of a 5 bedroom footprint at a highly competitive price point... 3 traditional bedrooms and 2 additional lower-level flex rooms furnished as bedrooms. Surrounded by mature trees and scenic beauty, this inviting home offers the perfect blend of year-round living, vacation enjoyment, or rental investment potential. The thoughtfully designed floor plan features a spacious living room, dining area, eat-in kitchen, laundry room, library, guest bath with shower, and a comfortable primary suite all on the main level. Upstairs, you'll find two additional bedrooms connected by a convenient Jack-and-Jill bathroom. The walkout lower level provides even more living space with a large family room, full bathroom, and two additional designated sleeping rooms, making it ideal for hosting family and friends. Outdoor living is a highlight of this property, with a large deck wrapping around three sides of the home, a concrete patio, fire pit area, and a rear carport. Enjoy the peaceful setting while taking in the privacy and natural beauty that surround you. Lake Cumberland is located just across the lane, and two public boat ramps along with Jamestown Resort & Marina are only 5 to 10 minutes away, offering quick and easy access to boating, fishing, and all the recreation the lake has to offer. Lovingly decorated, this home exudes warmth and charm throughout. Whether you're searching for a full-time residence, a weekend getaway, or an income-producing vacation rental, this property checks all the boxes. UPDATE: New drywall and paint in lower level family room/recre room and lower level sleeping rooms. Call today for additional details and to schedule your private showing!
Details
| MLS # | 26014688 |
|---|---|
| Listing Type | For Sale |
| Style | House |
| Sub-Type | Resale |
| Status | Active |
| Year | 1992 |
| Days On Site | 74 |
| Listing Provided By | Lake Cumberland Properties, Ltd. Co. | Kimberly F Byrom |
Features
| Bed(s) | 3 |
|---|---|
| Bath(s) | 4 Total |
| SQ Feet | 2,463 |
| Car Port | Yes |
| Basement | Y |
| Story(s) | 1 |
| Acreage | 1.12 |
Interior
| Rooms Total | 12 |
|---|---|
| Cooling | Heat Pump |
| Heating | Electric, Heat Pump |
| Heating Yes / No | Yes |
| Cooling Yes / No | Yes |
| Interior Features | Ceiling Fan(s), Eat-in Kitchen, Primary Downstairs |
| Window Features | Blinds, Insulated Windows, Window Treatments |
| Appliances | Dishwasher, Range, Refrigerator |
Exterior
| Exterior Features | Fire Pit |
|---|---|
| Roof | Shingle |
| Construction Materials | Wood Siding |
| Foundation Details | Block |
| Lot Features | Many Trees |
Parking
| Garage Yes / No | No |
|---|---|
| Attached Garage Yes / No | No |
| Parking Features | Attached Carport, Driveway, Off Street |
Utilities
| Utilities | Electricity Connected, Water Connected |
|---|---|
| Sewer | Septic Tank |
Area Information
| State | KY |
|---|---|
| County | Russell |
| City | Jamestown |
| Zip Code | 42629 |
| Area | 046 Russell County |
| Subarea | Russell County |
| Community Name | Balcony Bend |
| School District | Russell County |
| Elementary School | Jamestown |
| High School | Russell Co |
| Listing VS Median (in Balcony Bend) | |
Price: $399,900 low | high Med: $399,900 sqft: 2,463 low | high Med: 2,463 $ / sqft: $162 low | high Med: $162 On site: 74 low | high Med: 74 | |
Market Activity 42629
Request a showing
Request a showing
Contact
Learn More About This Property

| State | KY |
|---|---|
| County | Russell |
| City | Jamestown |
| Zip Code | 42629 |
| Area | 046 Russell County |
| Subarea | Russell County |
| Community Name | Balcony Bend |
| School District | Russell County |
| Elementary School | Jamestown |
| High School | Russell Co |
| Listing VS Median (in Balcony Bend) | |
Price: $399,900 low | high Med: $399,900 sqft: 2,463 low | high Med: 2,463 $ / sqft: $162 low | high Med: $162 On site: 74 low | high Med: 74 | |
