801 Hannah Road,Shelbyville, KY 40065
Shelbyville, KY 40065


Description
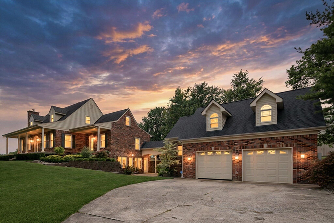
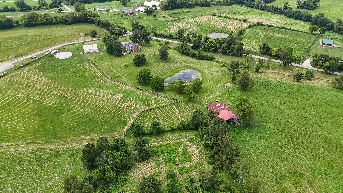
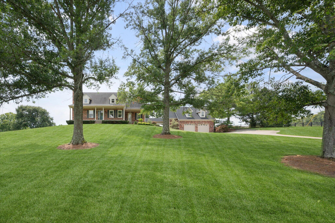
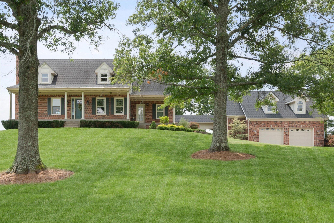
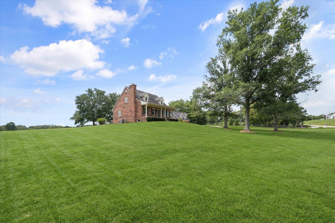
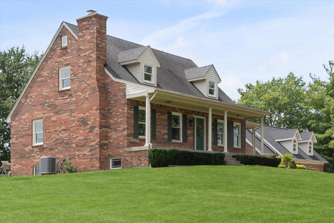
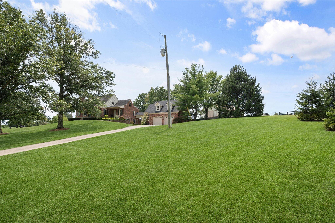
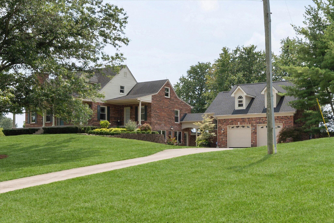
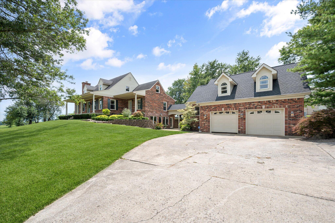
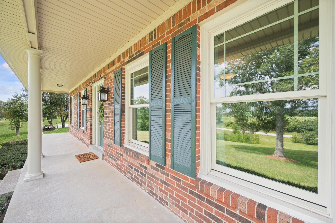
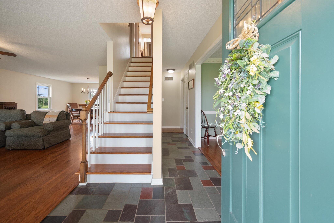
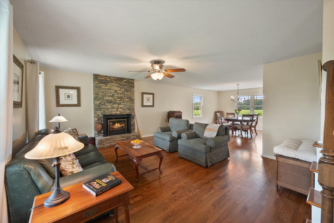
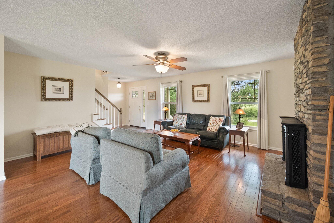
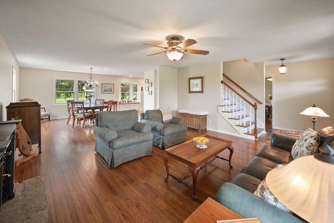
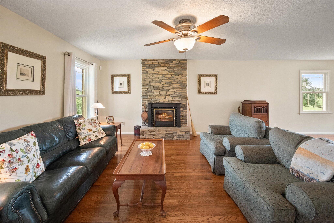
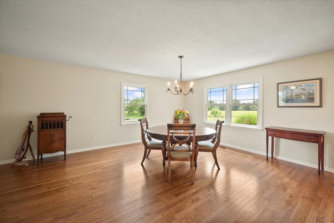
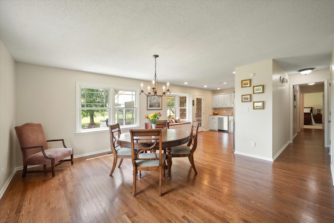
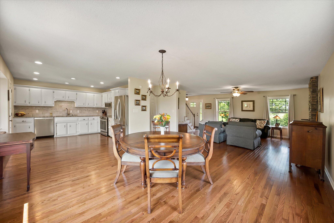
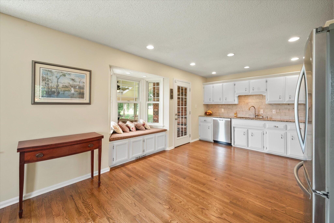
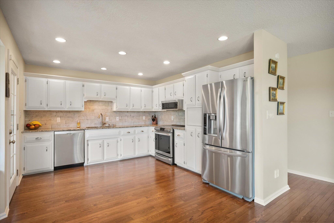
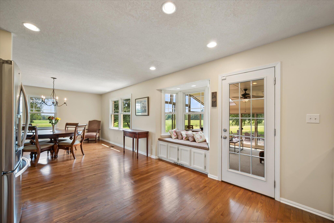
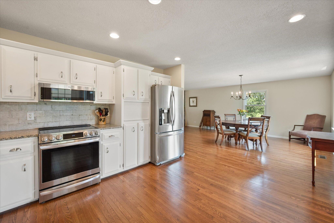
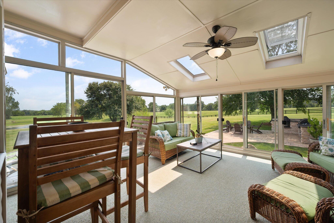
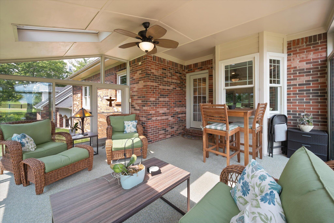
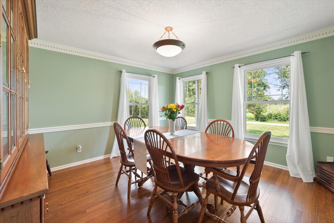
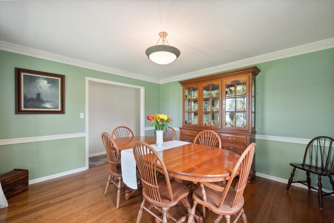
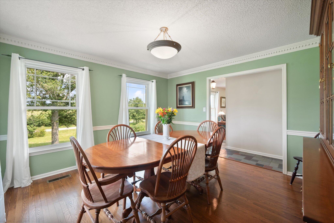
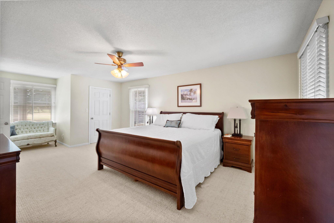
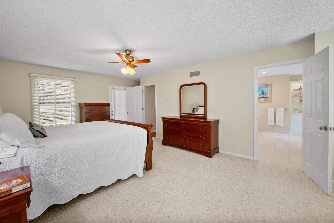
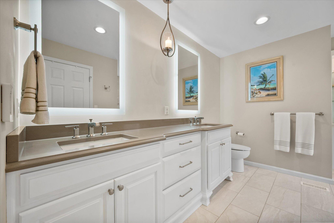
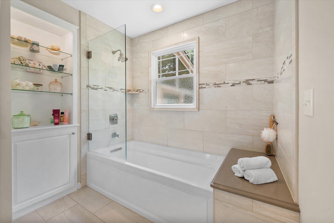
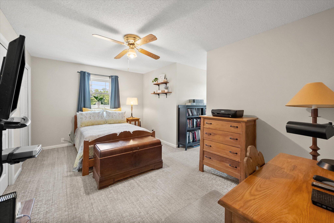
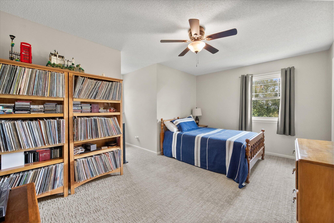
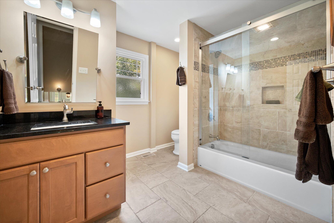
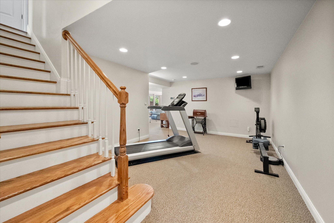
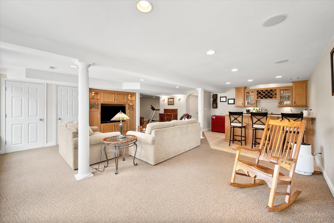
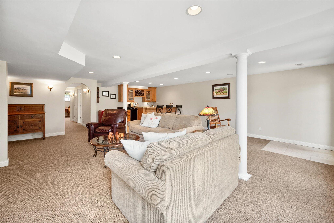
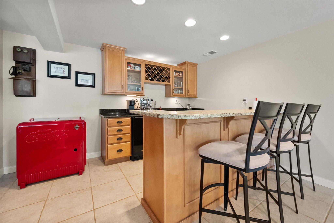
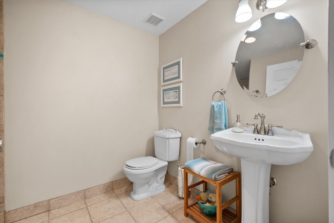
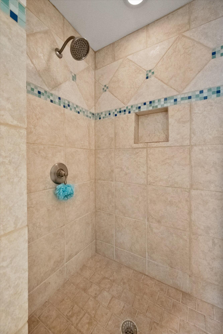
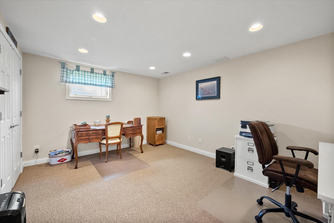
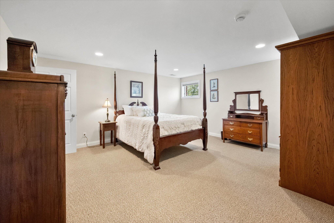
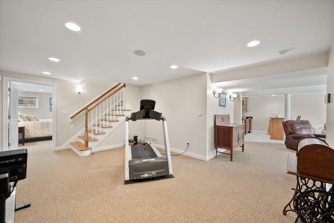
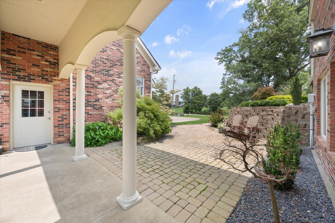
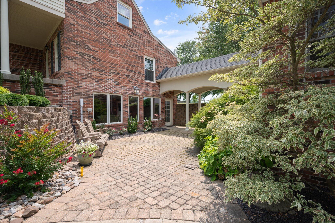
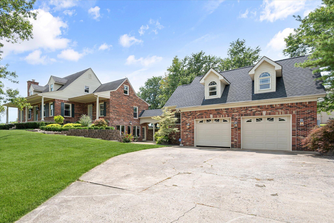
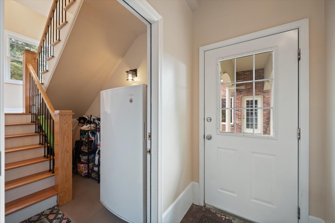
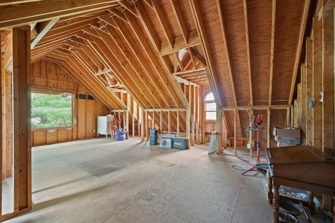
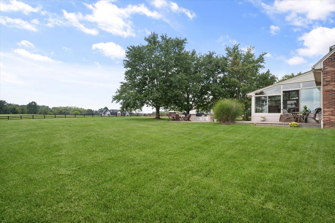
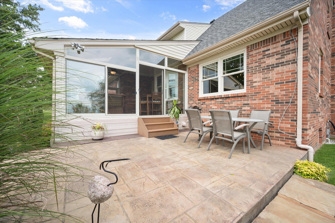
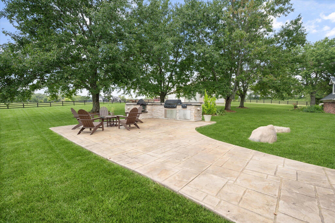
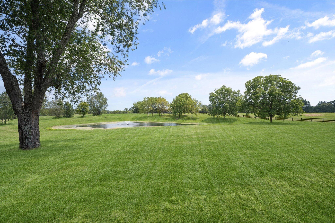
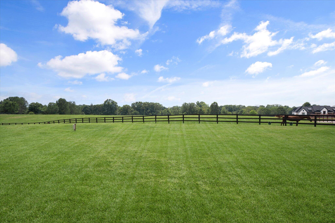
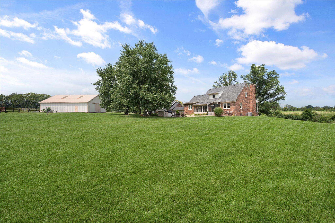
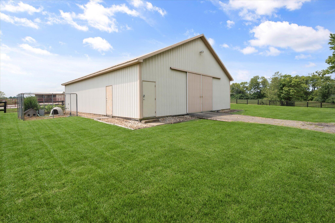
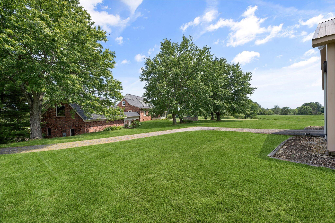
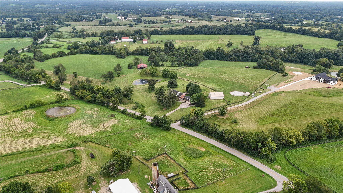
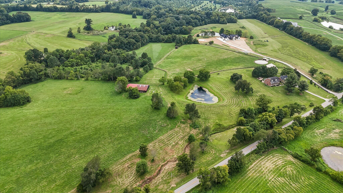
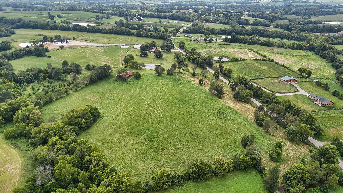
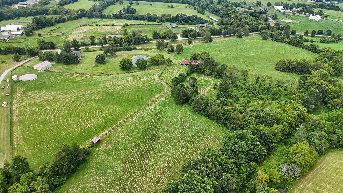
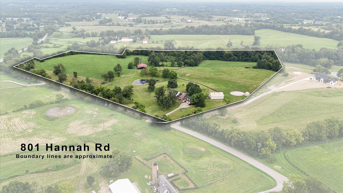
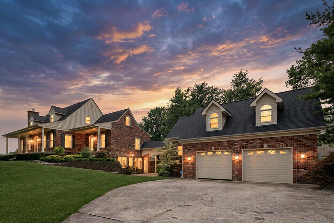
Welcome to 801 Hannah Road, an exceptional property offering thoughtful craftsmanship, picturesque views, and remarkable versatility across 3,875 square feet of living space and two adjoining parcels totaling 29.63 acres. The main level showcases a warm and inviting great room with a stone fireplace, an adjoining dining area with a bay window, and a spacious kitchen featuring abundant cabinetry, granite and stone accents, and convenient access to the sunroom. A formal dining room provides an elegant setting for family gatherings and entertainment. The first-floor primary suite offers generous closet space, private access to the front porch for beautiful sunrise views, and a recently updated bath with a tile shower and double vanity. Upstairs, two spacious bedrooms, a full bath, and accessible attic storage provide comfortable accommodations. The finished walkout lower level expands the living space with an additional large bedroom, an impressive office area, a family room with a coffee bar, and a dedicated exercise space. Outdoors, the cobblestone patio leads to an oversized two-plus-car garage with a workshop and unfinished upper level ready for future plans. The sunroom just off the kitchen offers a peaceful retreat, while the outdoor kitchen is ideal for hosting guests. The 29.63 acres provide plenty of road frontage for future farm or access entrance's, offering grounds that are equally impressive, featuring mature shade trees, a large pond with a fountain, a 35-by-47 barn with two stalls and a tack room, a run-in shed, attached portable coral, automatic waterers for horses or cattle, board fencing, two usable paddocks, ample storage, and a 50-by-75 tobacco barn for equipment or agricultural needs. Productive pastures and fields offer quality grass and hay, adding to the property's outstanding functionality. Enjoyed by the sellers as a family home, this remarkable property is now ready to welcome its next owner.
Details
| MLS # | 26025957 |
|---|---|
| Listing Type | For Sale |
| Style | House |
| Sub-Type | Resale |
| Status | Contingent |
| Year | 1984 |
| Days On Site | 12 |
| Listing Provided By | HOME--LAND of Kentucky | Kristian Ruble |
Features
| Bed(s) | 4 |
|---|---|
| Bath(s) | 4 Total |
| SQ Feet | 3,875 |
| Garage | 2 |
| Basement | Y |
| Story(s) | 1 |
| Acreage | 29.63 |
Interior
| Rooms Total | 15 |
|---|---|
| Cooling | Central Air |
| Heating | Heat Pump |
| Heating Yes / No | Yes |
| Cooling Yes / No | Yes |
Exterior
| Exterior Features | Fire Pit, Outdoor Grill |
|---|---|
| Roof | Shingle |
| Construction Materials | Brick |
| Foundation Details | Concrete Perimeter |
| Lot Features | Few Trees |
| Fencing | Partial, Wood |
Parking
| Garage Yes / No | Yes |
|---|---|
| Attached Garage Yes / No | No |
| Parking Features | Detached Garage, Driveway |
Utilities
| Sewer | Septic Tank |
|---|
Area Information
| State | KY |
|---|---|
| County | Shelby |
| City | Shelbyville |
| Zip Code | 40065 |
| Area | 030 Shelby County |
| Subarea | Shelby County |
| Community Name | Rural |
| School District | Shelby County |
| Elementary School | Simpsonville |
| High School | Martha Layne Collins |
| Listing VS Median (in Rural) | |
Price: $1,370,000 low | high Med: $299,900 sqft: 3,875 low | high Med: 1,455 $ / sqft: $354 low | high Med: $206 On site: 12 low | high Med: 73 | |
Market Activity 40065
Request a showing
Request a showing
Contact
Learn More About This Property

| State | KY |
|---|---|
| County | Shelby |
| City | Shelbyville |
| Zip Code | 40065 |
| Area | 030 Shelby County |
| Subarea | Shelby County |
| Community Name | Rural |
| School District | Shelby County |
| Elementary School | Simpsonville |
| High School | Martha Layne Collins |
| Listing VS Median (in Rural) | |
Price: $1,370,000 low | high Med: $299,900 sqft: 3,875 low | high Med: 1,455 $ / sqft: $354 low | high Med: $206 On site: 12 low | high Med: 73 | |
