
Description
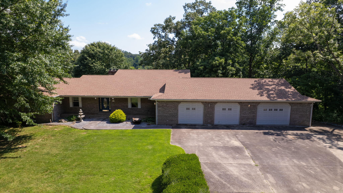
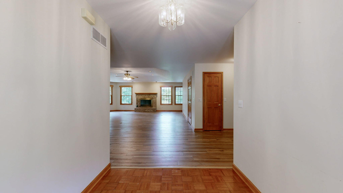
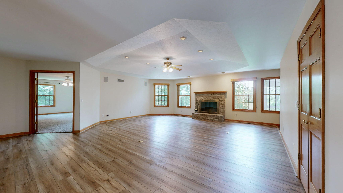
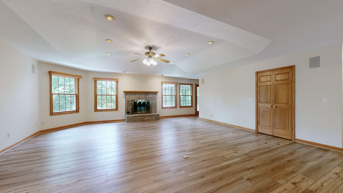
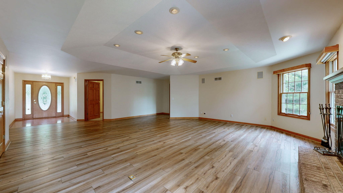
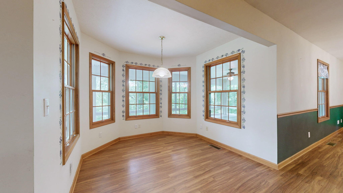
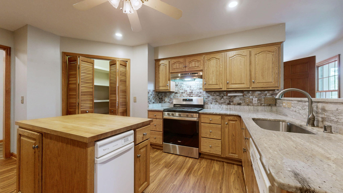
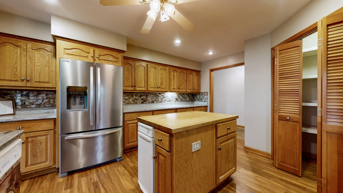
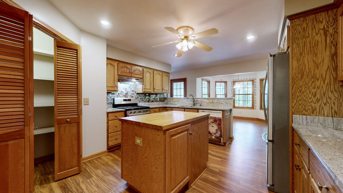
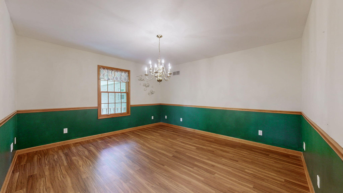
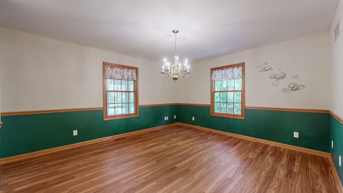
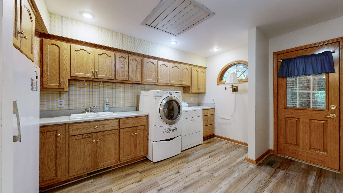
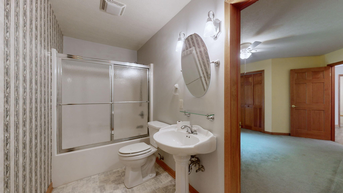
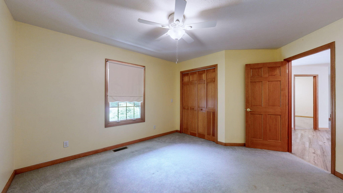
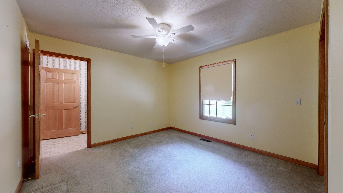
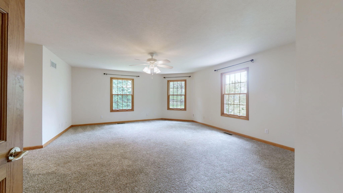
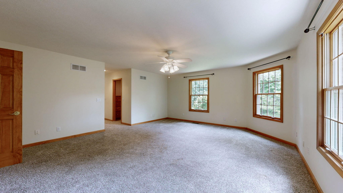
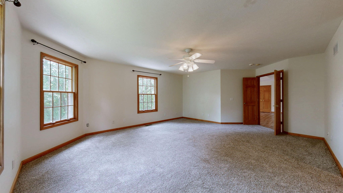
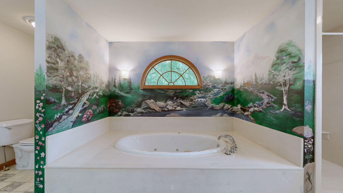
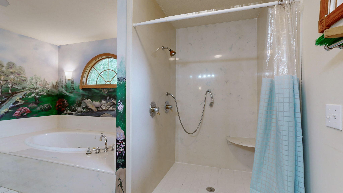
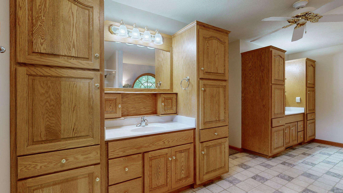
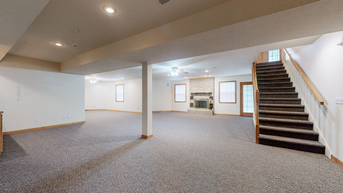
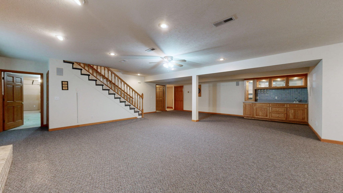
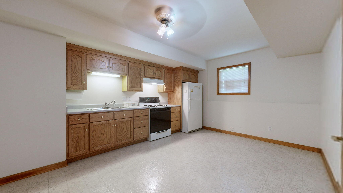
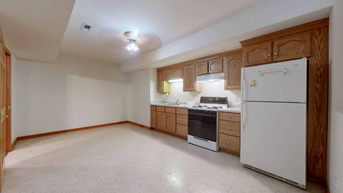
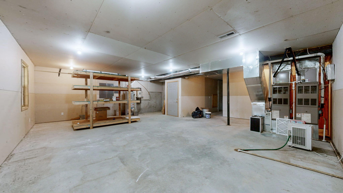
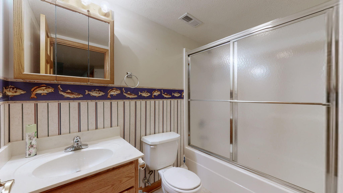
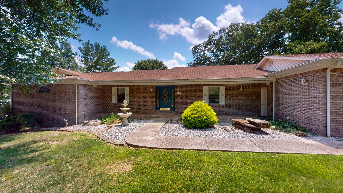
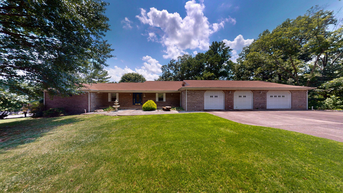
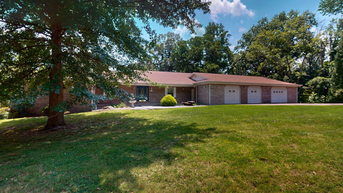
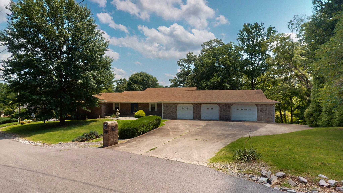
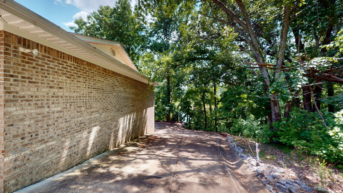
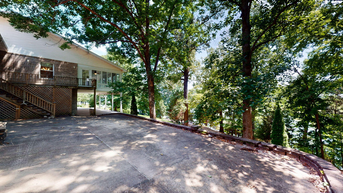
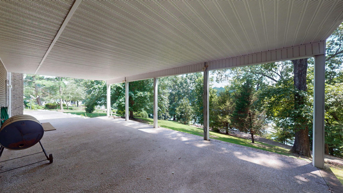
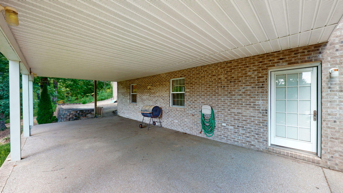
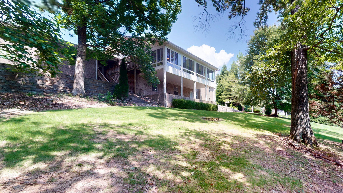
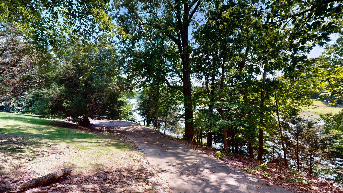
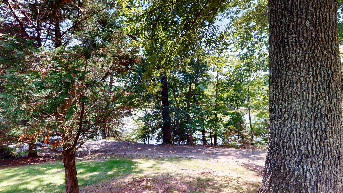
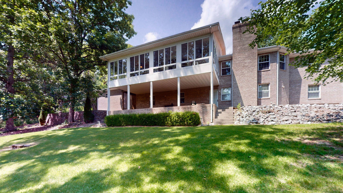
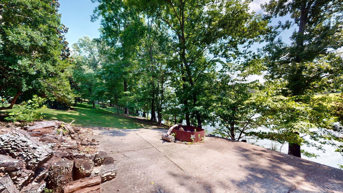
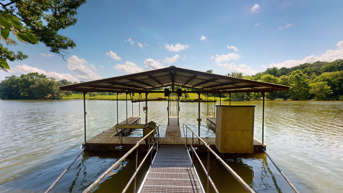
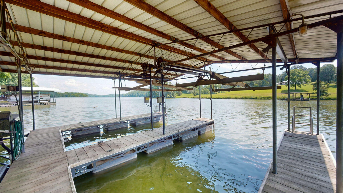
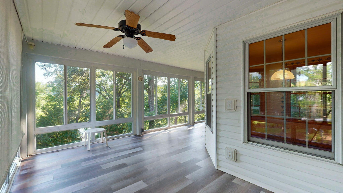
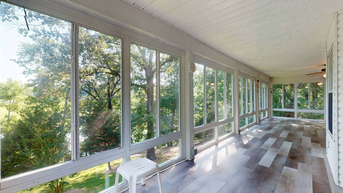
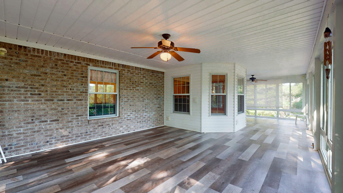
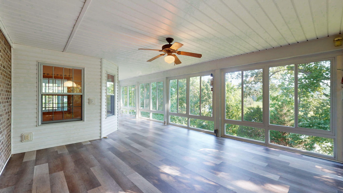
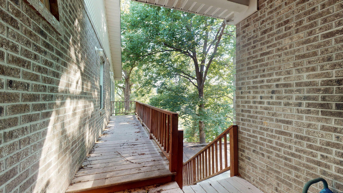
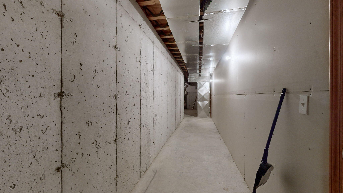
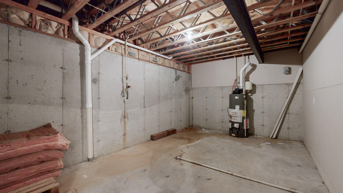
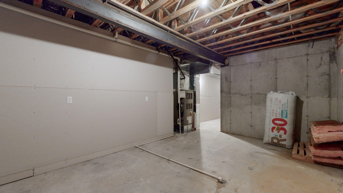
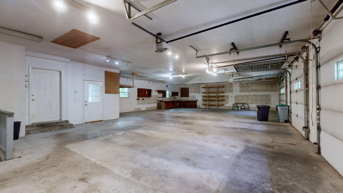
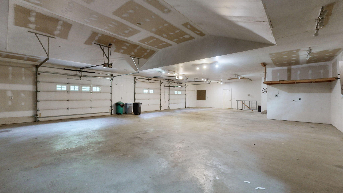
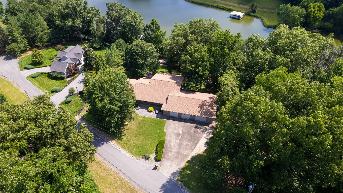
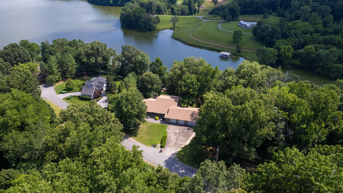
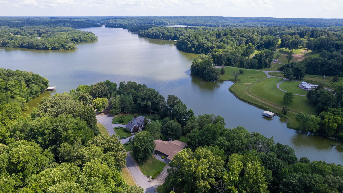
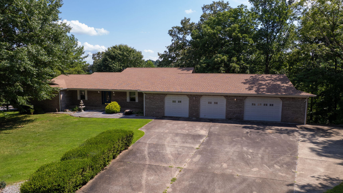
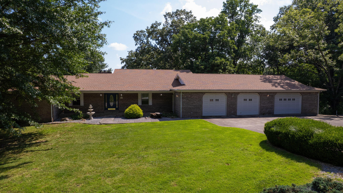
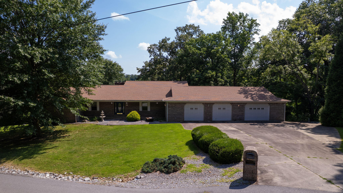
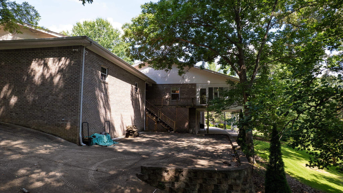
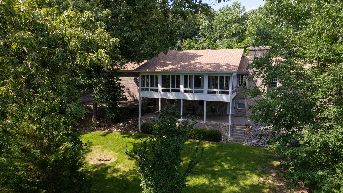
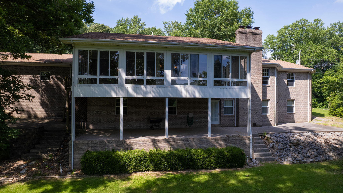
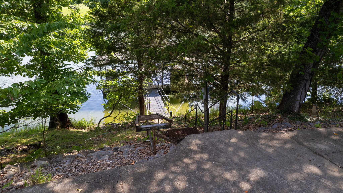
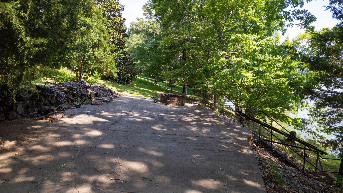
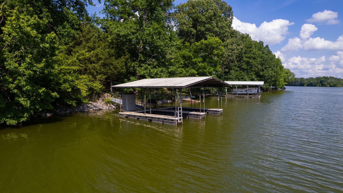
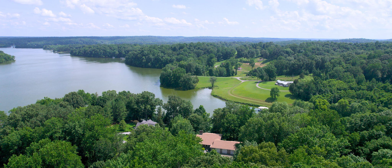
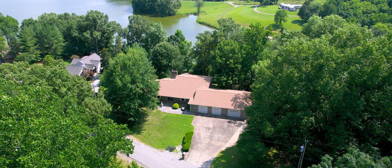
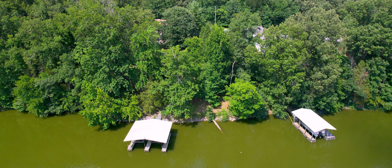
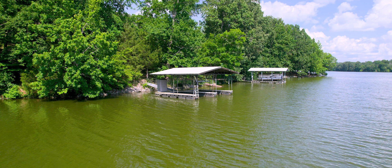
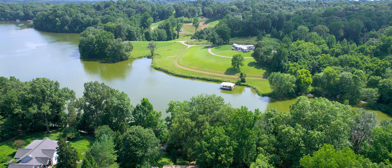
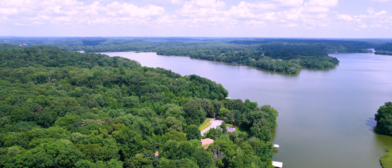
Enjoy spectacular lake views and easy access to the water from this beautifully built 3 bedroom 3 bath waterfront home located on a quiet cul-de-sac, offering exceptional privacy. This custom home features a private covered double dock with two boat lifts, plus a concrete driveway and steps leading directly to the water. Inside, you'll find all three bedrooms conveniently located on the main level, including a spacious primary suite. The main level offers a welcoming living room with fireplace, formal dining area, laundry room with a well appointed kitchen featuring granite countertops, custom cabinetry, pantry and a sunny breakfast area with a bay window. Relax year round in the beautiful enclosed sunroom. The finished walkout lower level is ideal for guests featuring a fireplace, family room, kitchen, bar area, full bath and patio. Poured concrete walls offers the potential for a great storm safe room. If you've been searching for a quality built waterfront home with outstanding views, private dock, generous living space and exceptional amenities, this property offers what you need to enjoy lake living at its best!
Details
| MLS # | 26015366 |
|---|---|
| Listing Type | For Sale |
| Style | House |
| Sub-Type | Resale |
| Status | Active |
| Year | 1999 |
| Days On Site | 64 |
| Listing Provided By | Re/Max Real Estate Associates - Murray | Patricia Cherry |
Features
| Bed(s) | 3 |
|---|---|
| Bath(s) | 3 Total |
| SQ Feet | 4,246 |
| Garage | 3 |
| Basement | Y |
| Story(s) | 2 |
| Acreage | 0.10 |
| Water Front | Yes |
Interior
| Rooms Total | 2 |
|---|---|
| Cooling | Ceiling Fan(s), Central Air |
| Heating | Propane |
| Heating Yes / No | Yes |
| Cooling Yes / No | Yes |
| Interior Features | Breakfast Bar, Ceiling Fan(s), Central Vacuum, Eat-in Kitchen, Entrance Foyer, Primary Downstairs, Walk-In Closet(s), Wet Bar |
| Appliances | Dishwasher, Dryer, Microwave, Oven, Range, Refrigerator, Trash Compactor |
Exterior
| Roof | Dimensional Style |
|---|---|
| Construction Materials | Vinyl Siding, Other, Brick Veneer |
| Foundation Details | Concrete Perimeter |
| Lot Features | Landscaped, Wooded |
Parking
| Garage Yes / No | Yes |
|---|---|
| Attached Garage Yes / No | No |
| Parking Features | Attached Garage, Driveway, Garage Door Opener, Garage Faces Front |
Utilities
| Utilities | Electricity Connected, Propane Connected, Water Connected |
|---|---|
| Sewer | Septic Tank |
Area Information
| State | KY |
|---|---|
| County | Trigg |
| City | Cadiz |
| Zip Code | 42211 |
| Area | 110 Trigg County |
| Subarea | Trigg County |
| Community Name | Siloam Point |
| School District | Trigg |
| Elementary School | Trigg County Elementary |
| High School | Trigg Co |
| Listing VS Median (in Siloam Point) | |
Price: $755,000 low | high Med: $755,000 sqft: 4,246 low | high Med: 4,246 $ / sqft: $178 low | high Med: $178 On site: 64 low | high Med: 64 | |
Market Activity 42211
Request a showing
Request a showing
Contact
Learn More About This Property

| State | KY |
|---|---|
| County | Trigg |
| City | Cadiz |
| Zip Code | 42211 |
| Area | 110 Trigg County |
| Subarea | Trigg County |
| Community Name | Siloam Point |
| School District | Trigg |
| Elementary School | Trigg County Elementary |
| High School | Trigg Co |
| Listing VS Median (in Siloam Point) | |
Price: $755,000 low | high Med: $755,000 sqft: 4,246 low | high Med: 4,246 $ / sqft: $178 low | high Med: $178 On site: 64 low | high Med: 64 | |
