 New Listing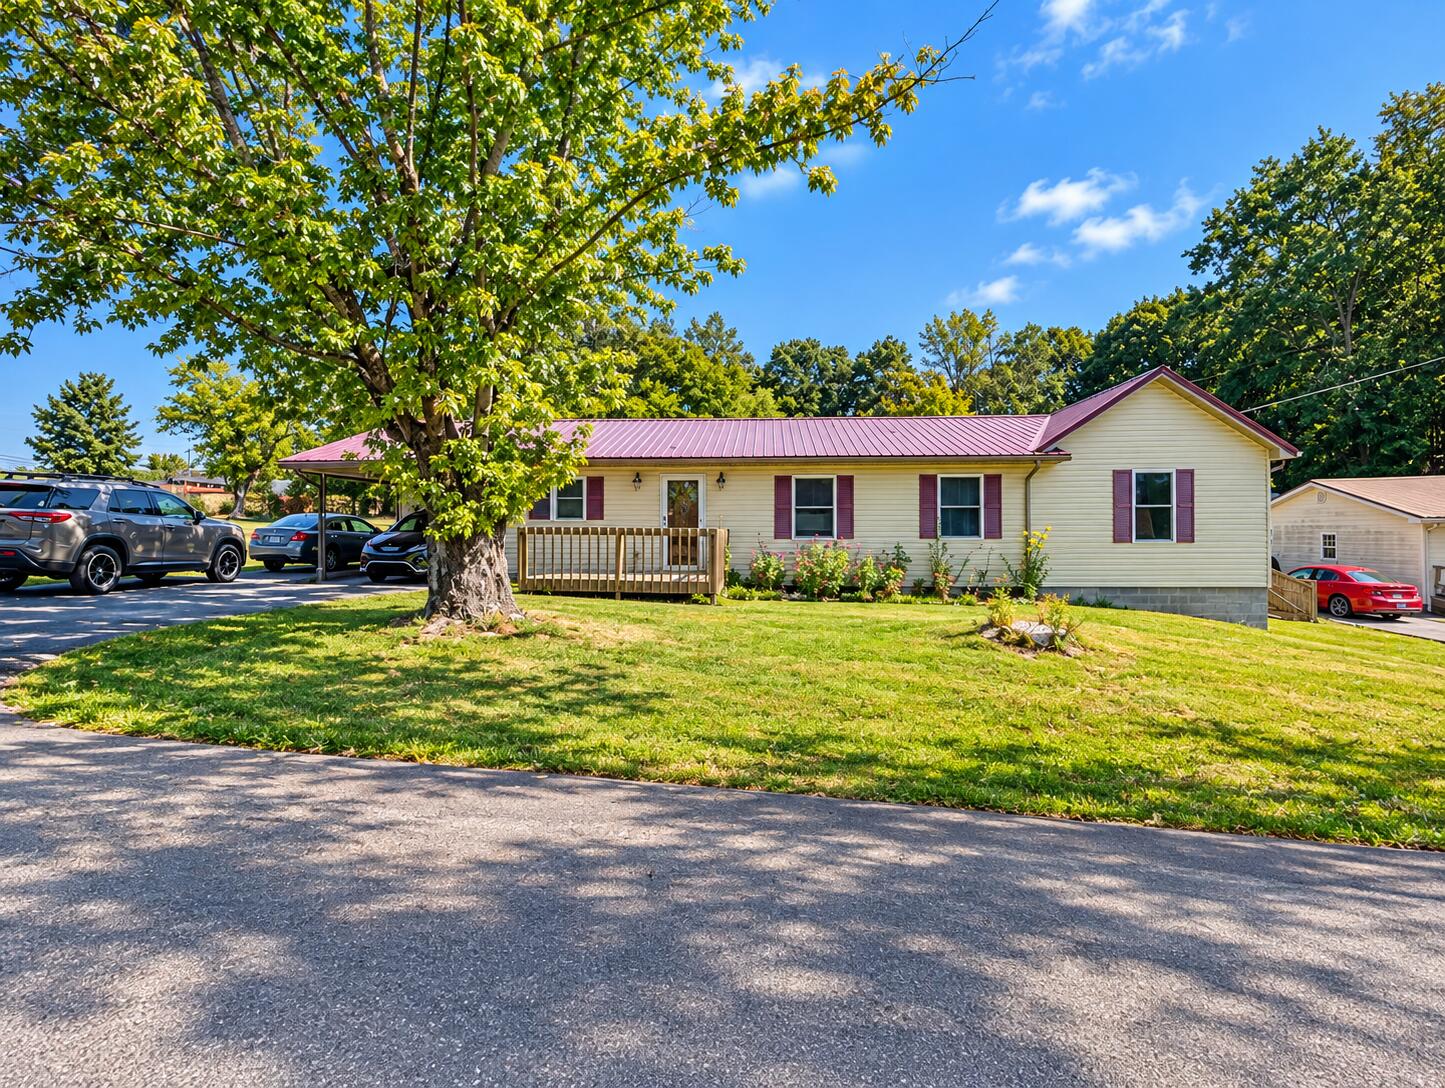

Description
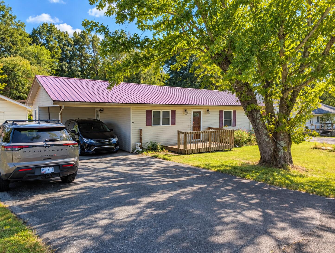
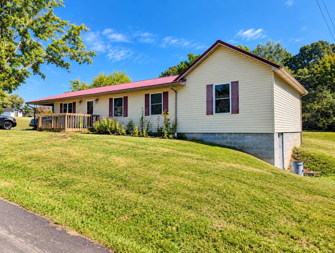
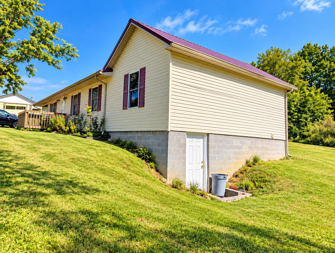
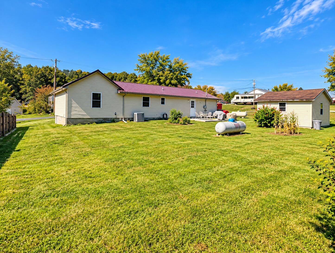
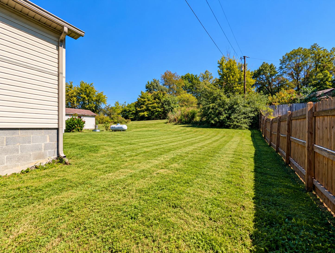
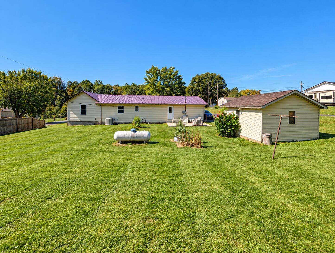
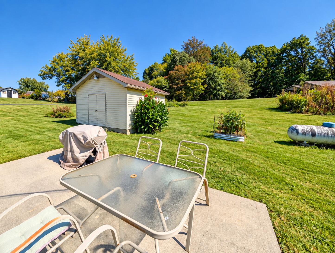
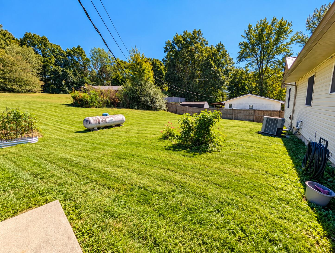
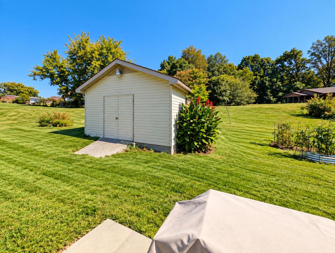
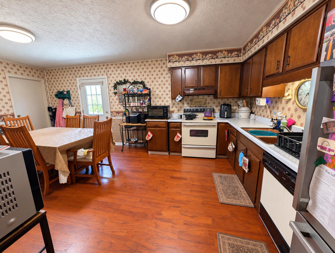
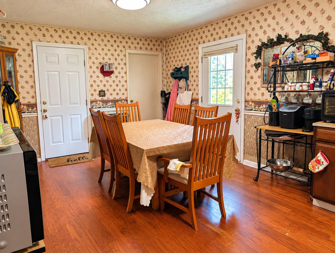
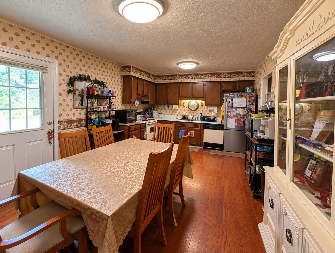
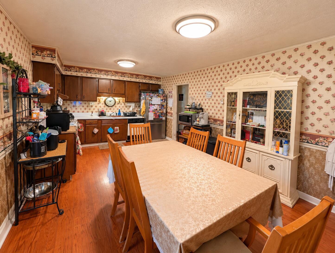
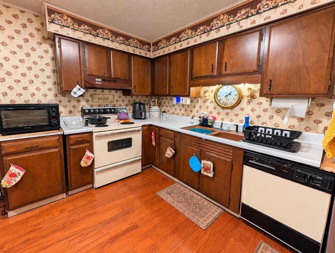
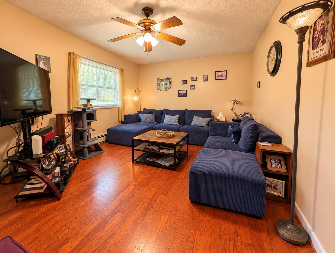
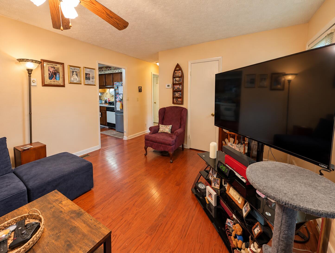
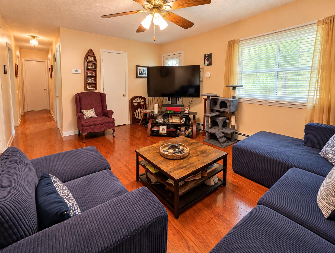
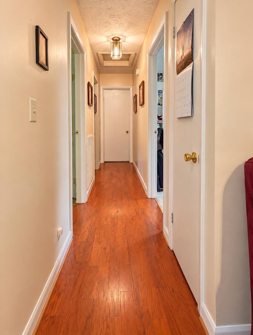
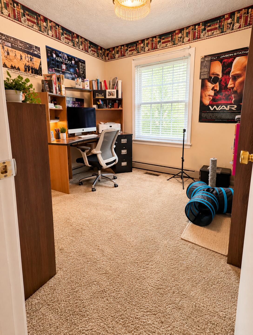
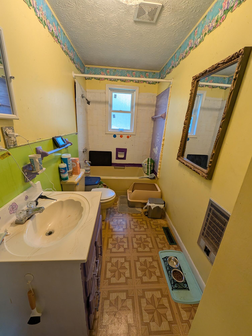
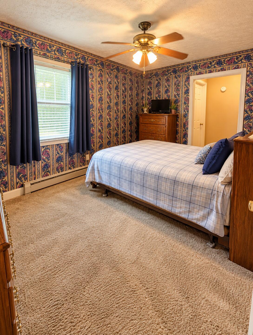
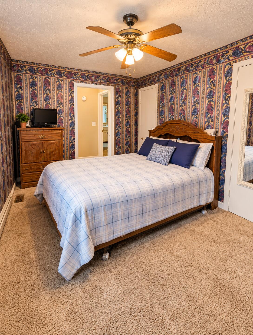
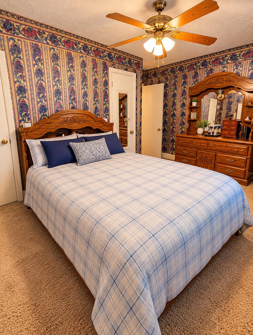
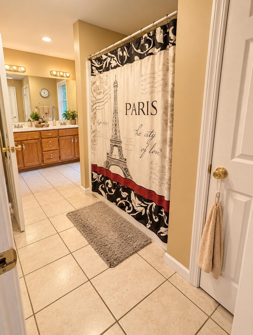
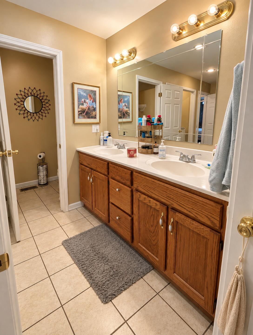
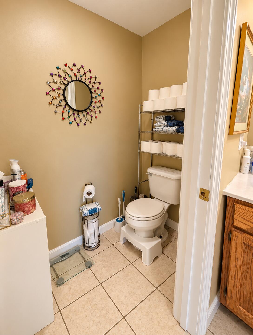
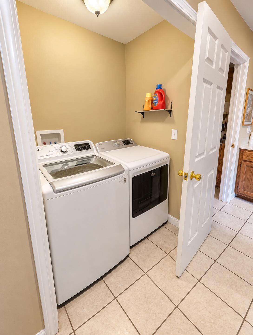
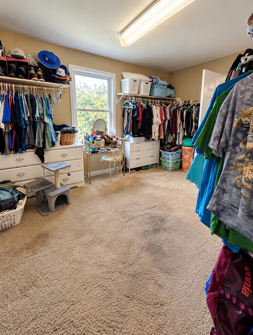
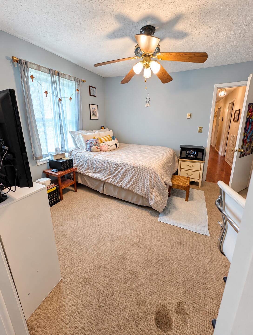
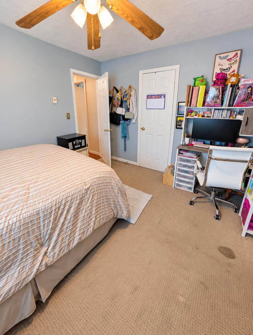
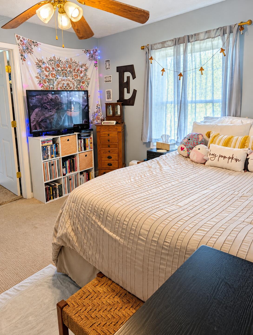
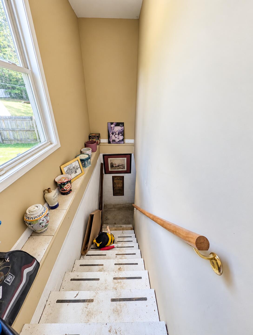
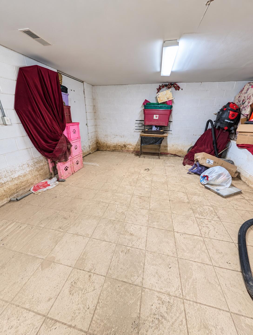
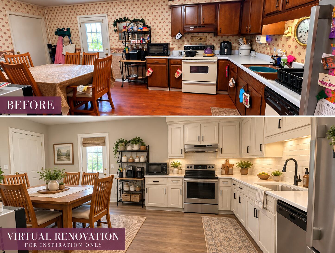
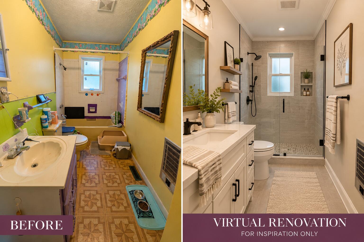
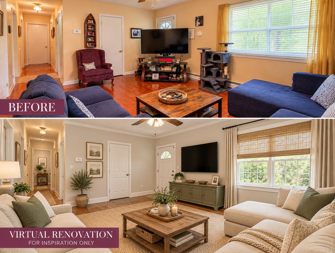
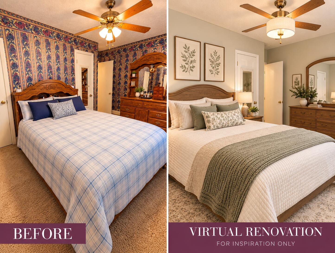
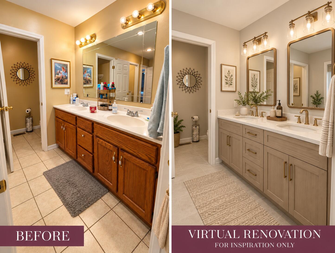
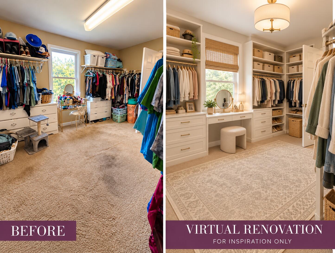
Opportunity awaits with this spacious 3 bedroom 2 bath home offering more room than you might expect! The home features a large eat-in kitchen, comfortable living area and an addition that expanded the home with a generously sized full bathroom and an impressive walk-in closet/dressing room adjoining the bathroom and a bedroom The oversized closet is room sized, providing exceptional storage and flexibility. Outside you'll find a large yard with plenty of room to enjoy, along with a detached storage building and convenient off-street parking and a attached carport. A newer metal roof adds another appealing feature. The home offers a solid starting point for a buyer ready to bring their own style and updates. Some areas retain their original finishes, including wallpaper and the secondary bathroom is in need of repair. the basement has experienced water intrusion during periods of rain and is being sold in its current condition. Priced with the needed improvements in mind, this property offers a great opportunity for a buyer looking for space, value and the chance to make a home their own
Details
| MLS # | 26027260 |
|---|---|
| Listing Type | For Sale |
| Style | House |
| Sub-Type | Resale |
| Status | Active |
| Year | 1975 |
| Days On Site | 3 |
| Listing Provided By | Berkshire Hathaway HomeServices Foster Realtors | Melodie Lincavage |
Features
| Bed(s) | 3 |
|---|---|
| Bath(s) | 2 Total |
| SQ Feet | 2,500 |
| Car Port | Yes |
| Basement | Y |
| Story(s) | 1 |
| Acreage | 0.39 |
| Property View | Neighborhood, Rural |
Interior
| Rooms Total | 10 |
|---|---|
| Cooling | Ceiling Fan(s), Central Air, Electric |
| Heating | Electric, Propane, Propane Tank Leased |
| Heating Yes / No | Yes |
| Cooling Yes / No | Yes |
| Interior Features | Ceiling Fan(s), Eat-in Kitchen, Primary Downstairs, Walk-In Closet(s) |
| Window Features | Blinds, Insulated Windows, Screens |
| Appliances | Dishwasher, Range, Refrigerator, Self Cleaning Oven |
Exterior
| Exterior Features | Garden |
|---|---|
| Roof | Metal |
| Construction Materials | Vinyl Siding |
| Foundation Details | Block |
| Lot Features | Few Trees, Landscaped |
| Fencing | Partial, Privacy |
Parking
| Garage Yes / No | No |
|---|---|
| Attached Garage Yes / No | No |
| Parking Features | Attached Carport, Driveway, Off Street |
Utilities
| Utilities | Cable Available, Electricity Connected, Natural Gas Not Available, Phone Available, Propane Connected, Sewer Connected, Water Connected |
|---|---|
| Sewer | Septic Tank |
Area Information
| State | KY |
|---|---|
| County | Laurel |
| City | London |
| Zip Code | 40741 |
| Area | 044 Laurel County |
| Subarea | Laurel County |
| School District | Laurel County |
| Elementary School | London |
| High School | South Laurel |
| Listing VS Median (in 40741) | |
Price: $159,900 low | high Med: $312,450 sqft: 2,500 low | high Med: 1,758 $ / sqft: $64 low | high Med: $179 On site: 3 low | high Med: 164 | |
Market Activity 40741
Request a showing
Request a showing
Contact
Learn More About This Property

| State | KY |
|---|---|
| County | Laurel |
| City | London |
| Zip Code | 40741 |
| Area | 044 Laurel County |
| Subarea | Laurel County |
| School District | Laurel County |
| Elementary School | London |
| High School | South Laurel |
| Listing VS Median (in 40741) | |
Price: $159,900 low | high Med: $312,450 sqft: 2,500 low | high Med: 1,758 $ / sqft: $64 low | high Med: $179 On site: 3 low | high Med: 164 | |
