
860 Wells Landing Road,Danville, KY 40422
Danville, KY 40422








Description
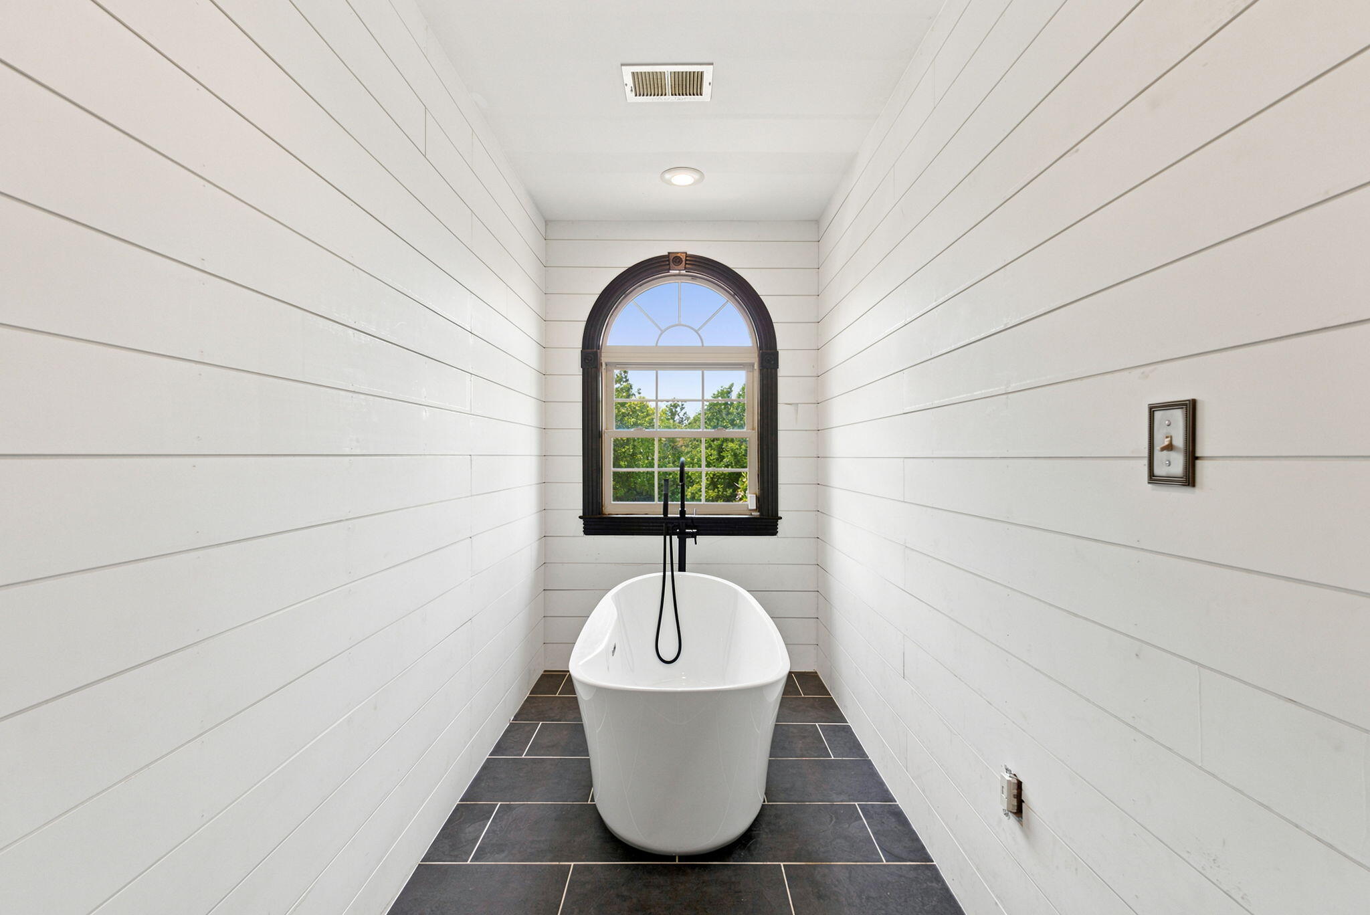
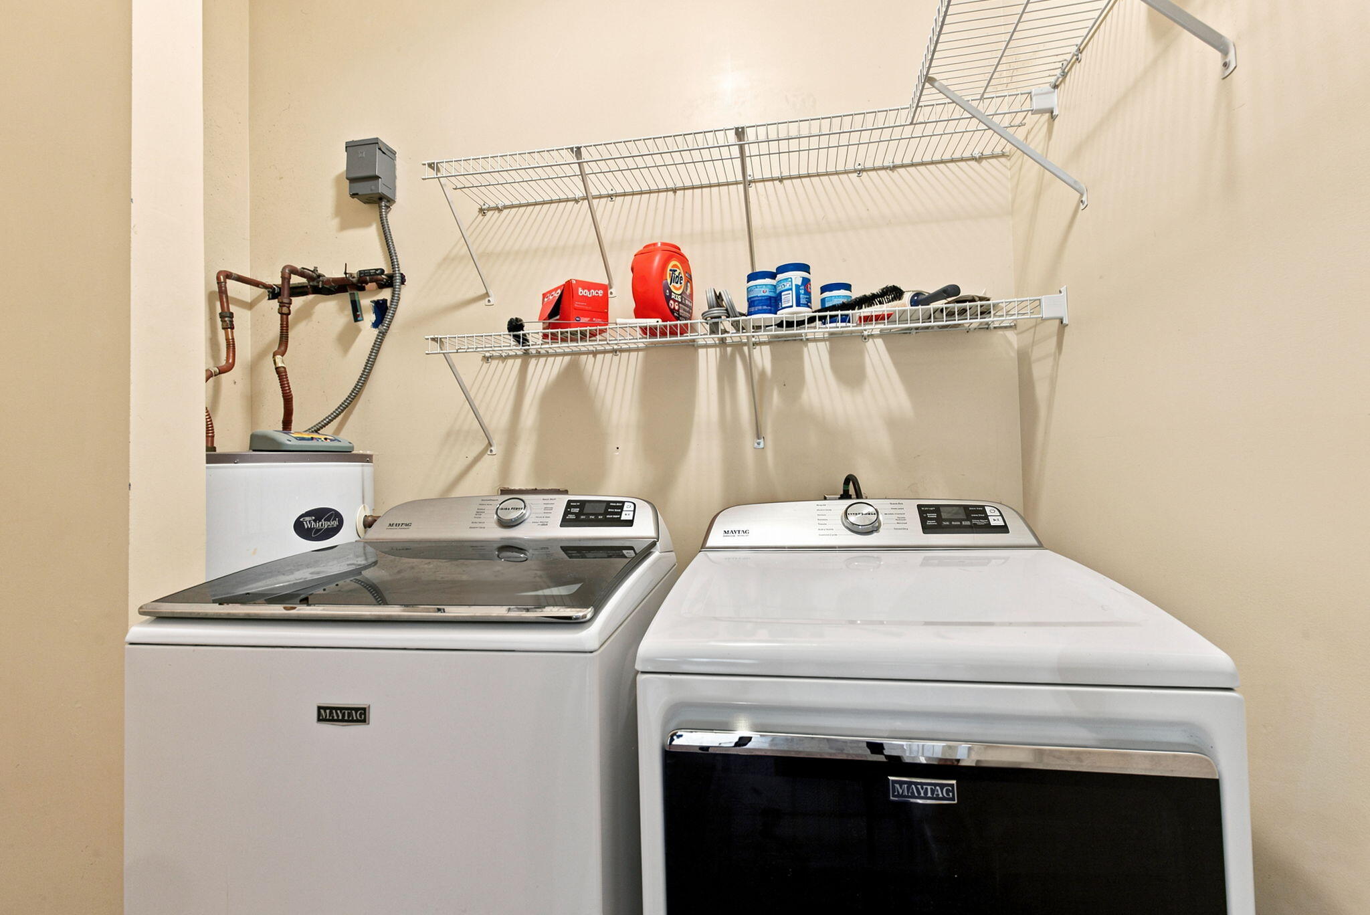
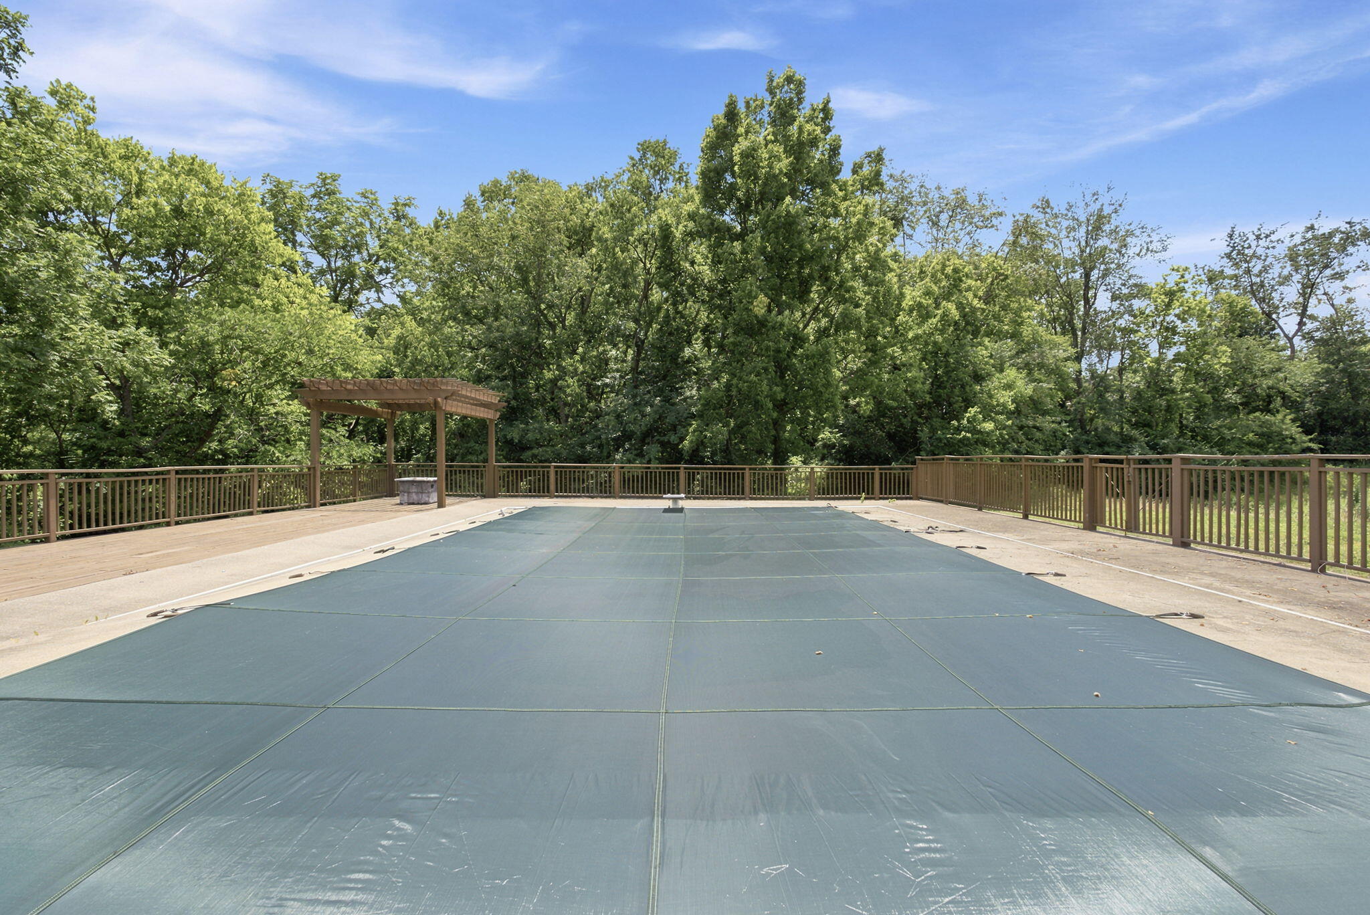
Space to spread out, land to explore, and a functional layout ready for everyday living. This beautiful home sits on 3.14 partially wooded acres with a tree lined driveway, seasonal lake views, and tons of privacy. The main level welcomes you with vaulted ceilings and a wood-burning fireplace in the family room, a kitchen made for everyday life, two bedrooms, two full baths, and a mudroom right off the garage. This home was thoughtfully designed so every bedroom has its own full bathroom connected. Upstairs, the primary suite is a retreat of its own. Featuring a loft overlooking the lower level, two walk-in closets, a separate family room with balcony access, and a bedroom with room to breathe. The primary bathroom has tiled floors, soaking tub, walk-in shower, and double vanities. Downstairs, the finished basement adds a fourth bedroom, a flex room ready to be an office or guest space, and an large open living area framed by windows looking out over the trees. Outside, there's a stamped concrete covered front porch, an oversized back deck, and a covered patio off the basement. The detached garage/barn has concrete floors and electric, giving you serious workshop or storage potential, on top of the 2-car attached garage with its own bonus room for tool storage or a small workspace. Acreage, privacy, water views, and a floor plan built for real life make this one worth seeing in person.
Details
| MLS # | 26017843 |
|---|---|
| Listing Type | For Sale |
| Style | House |
| Sub-Type | Resale |
| Status | Active |
| Year | 2004 |
| Days On Site | 56 |
| Listing Provided By | ERA Select Real Estate | Dustin Sparrow |
Features
| Bed(s) | 4 |
|---|---|
| Bath(s) | 4 Total |
| SQ Feet | 4,047 |
| Garage | 2 |
| Basement | Y |
| Pool | Yes |
| Acreage | 3.14 |
| Water Front | Yes |
Interior
| Rooms Total | 17 |
|---|---|
| Cooling | Electric, Heat Pump |
| Heating | Electric, Heat Pump |
| Heating Yes / No | Yes |
| Cooling Yes / No | Yes |
| Interior Features | Breakfast Bar, Ceiling Fan(s), Walk-In Closet(s) |
| Appliances | Dishwasher, Microwave, Range, Refrigerator |
Exterior
| Roof | Metal |
|---|---|
| Construction Materials | Hardi Plank Type |
| Foundation Details | Concrete Perimeter |
| Lot Features | Many Trees, Wooded |
Parking
| Garage Yes / No | Yes |
|---|---|
| Attached Garage Yes / No | No |
| Parking Features | Attached Garage, Detached Garage, Driveway, Garage Door Opener, Garage Faces Side |
Utilities
| Sewer | Septic Tank |
|---|
Area Information
| State | KY |
|---|---|
| County | Boyle |
| City | Danville |
| Zip Code | 40422 |
| Area | 012 Boyle County |
| Subarea | Boyle County |
| Community Name | Rural |
| School District | Boyle County |
| Elementary School | Woodlawn |
| High School | Boyle Co |
| Listing VS Median (in Rural) | |
Price: $675,000 low | high Med: $295,000 sqft: 4,047 low | high Med: 2,262 $ / sqft: $167 low | high Med: $130 On site: 56 low | high Med: 63.5 | |
Market Activity 40422
Request a showing
Request a showing
Contact
Learn More About This Property

| State | KY |
|---|---|
| County | Boyle |
| City | Danville |
| Zip Code | 40422 |
| Area | 012 Boyle County |
| Subarea | Boyle County |
| Community Name | Rural |
| School District | Boyle County |
| Elementary School | Woodlawn |
| High School | Boyle Co |
| Listing VS Median (in Rural) | |
Price: $675,000 low | high Med: $295,000 sqft: 4,047 low | high Med: 2,262 $ / sqft: $167 low | high Med: $130 On site: 56 low | high Med: 63.5 | |
