




Description
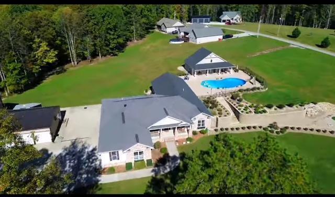
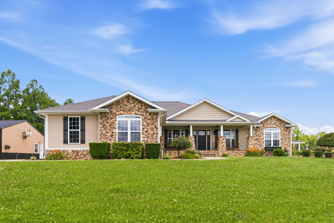
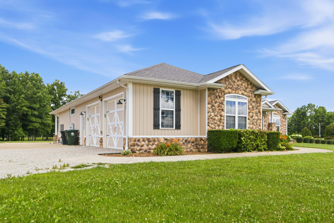
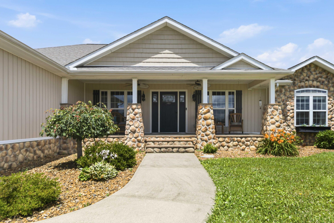
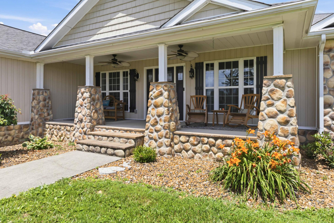
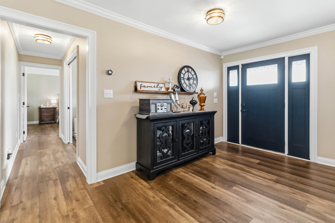
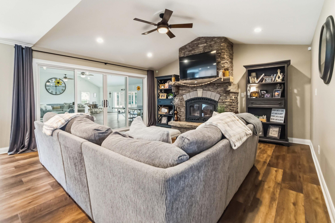
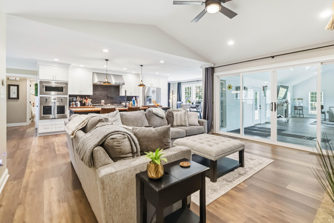
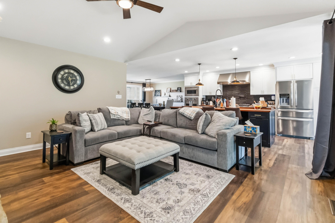
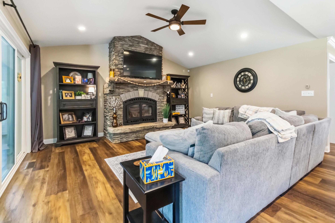
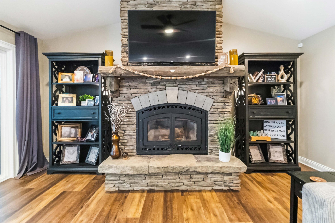
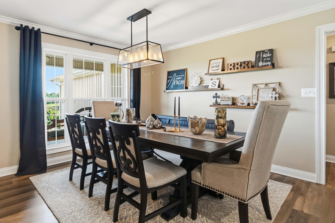
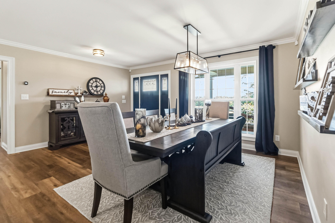
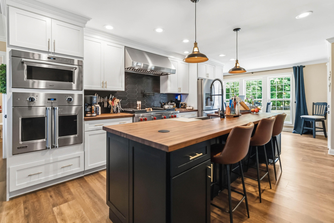
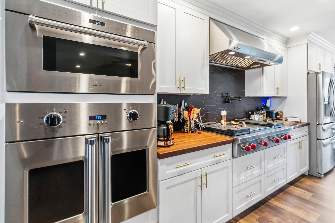
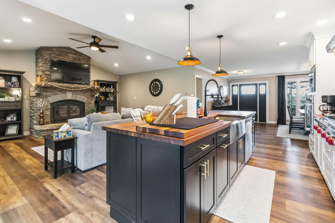
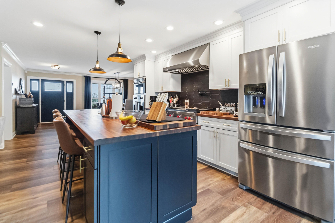
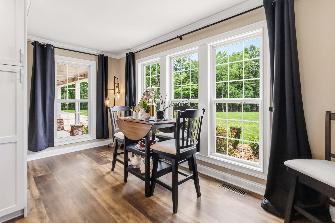
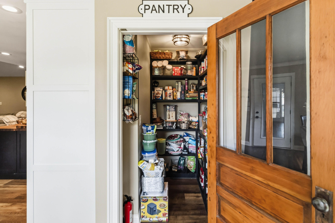
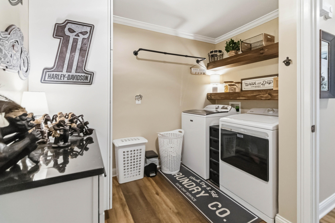
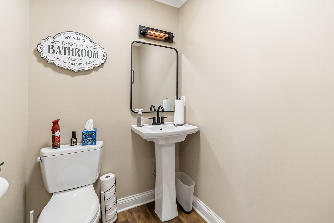
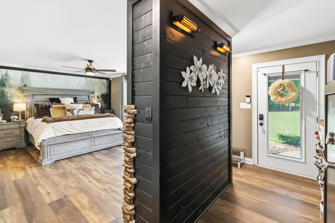
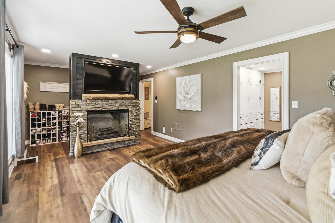
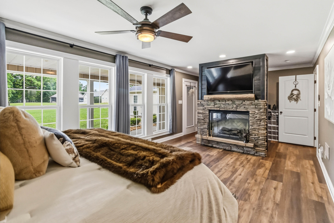
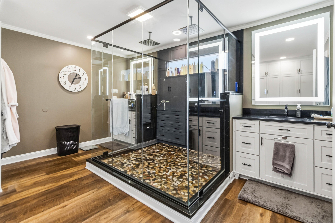
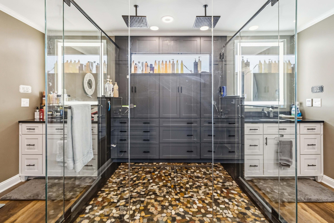
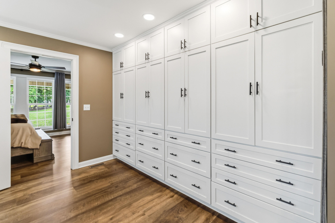
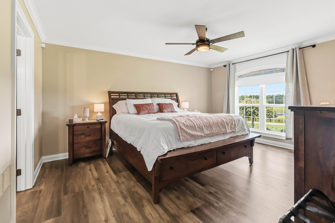
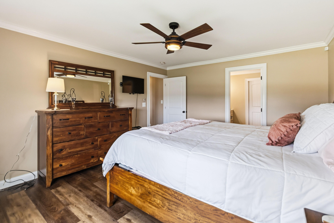
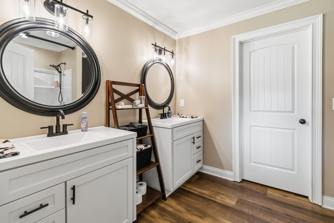
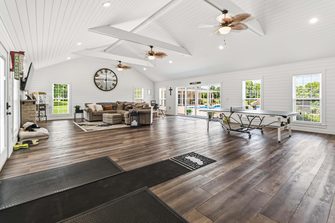
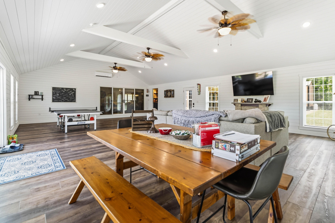
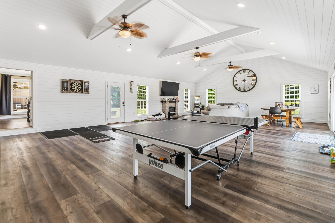
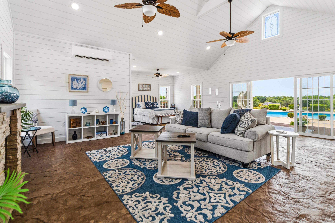
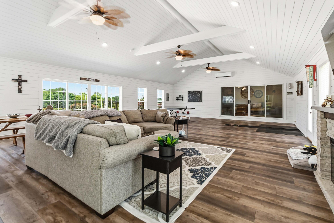
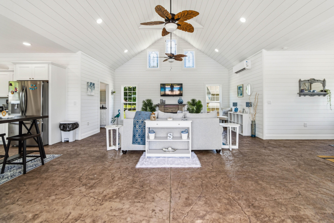
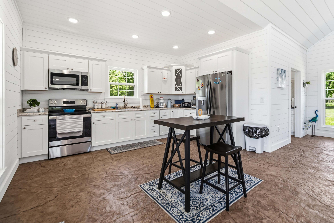
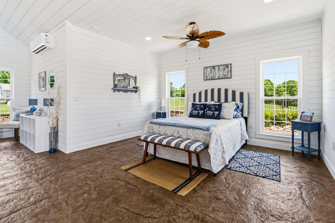
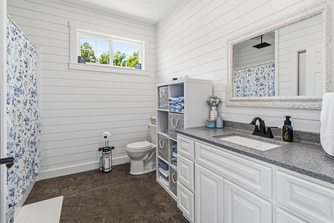
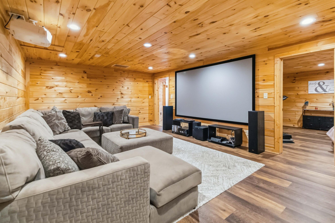
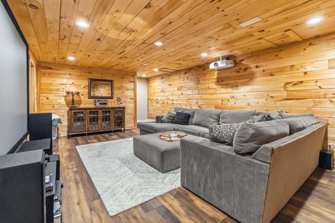
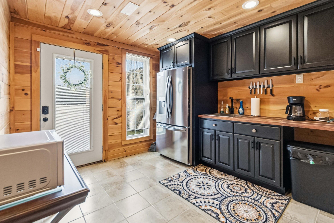
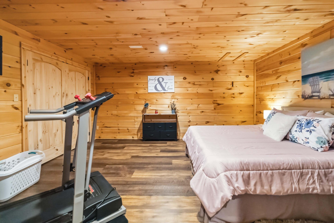
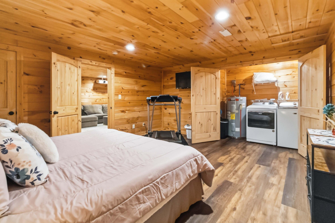
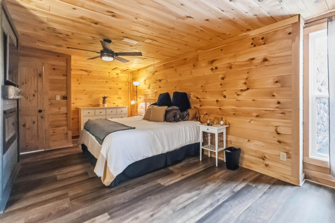
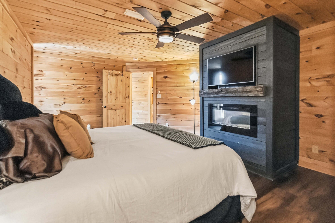
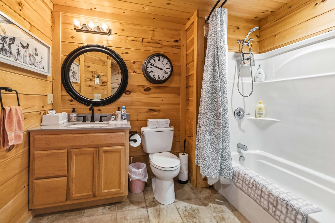
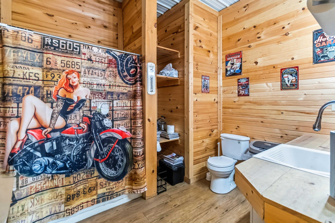
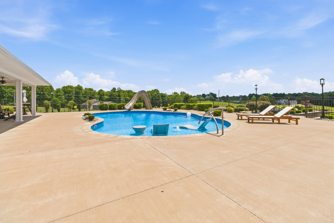
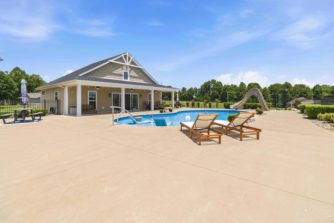
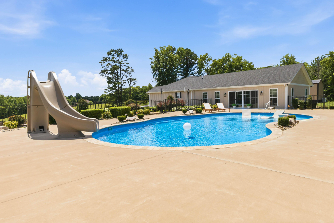
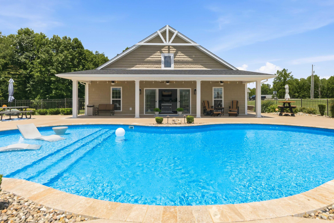
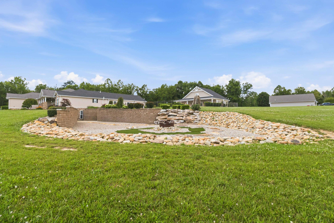
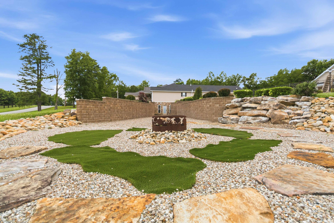
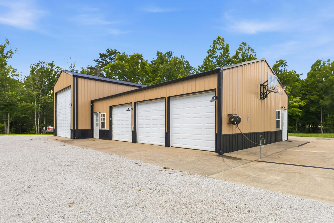
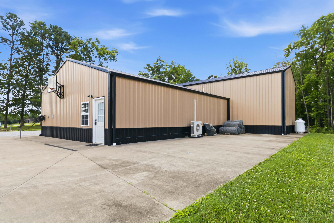
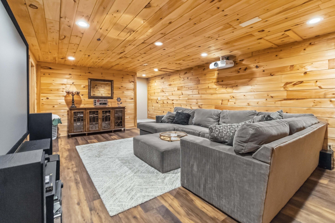
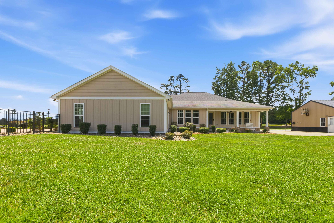
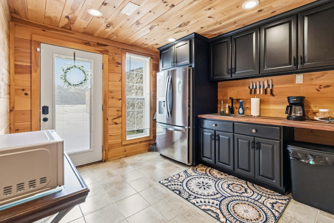
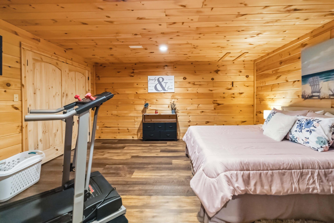
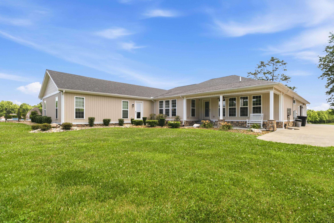
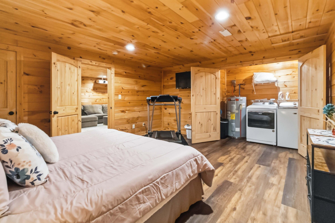
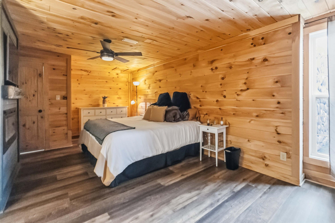
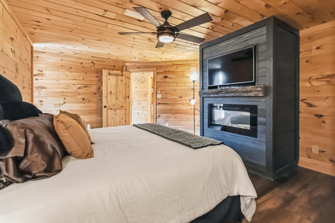
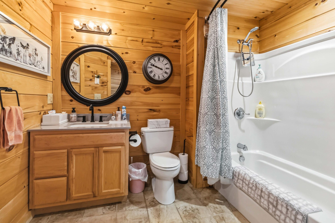
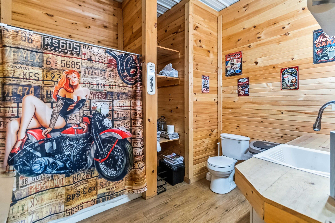
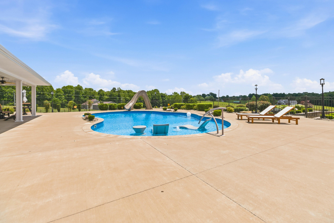
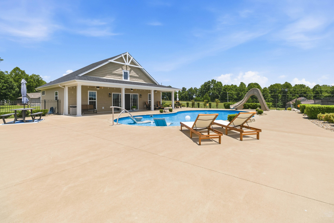
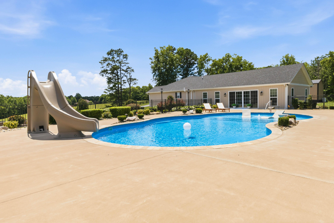
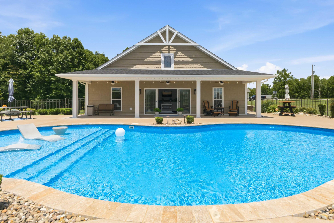
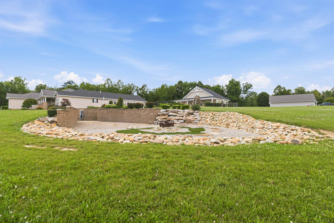
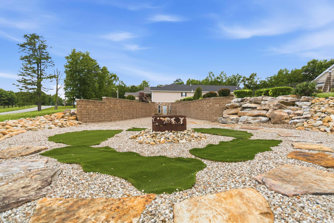
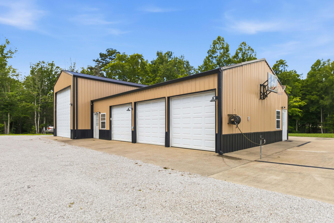
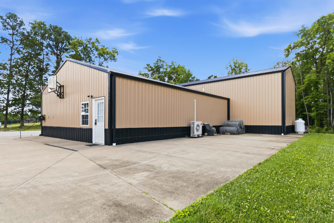
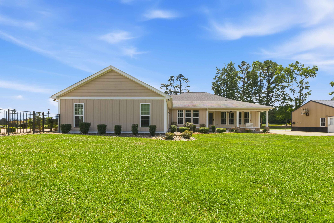
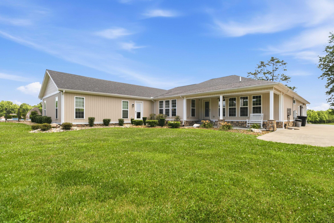
Absolutely WOW on this property! This incredible estate offers 5.46 unrestricted acres in a prime location with the convenient access to everything, while still providing the privacy and serenity you've been searching for. This home features 4 bedrooms, 4 bathrooms (3,1), and 4,460 sq. ft. of living space, the stunning home is packed with luxury amenities. Enjoy a huge, gorgeous sunroom, chefs kitchen with a top-of-the-line Wolf gas stove appliance in the beautifully appointed kitchen. On Main level you have a large primary suite with a fireplace feature, large dining area, open concept, Stone Hearth fireplace, walk in pantry, laundry room on main level and basement area. Step outside from the sunroom to your own backyard paradise. The breathtaking heated pool is accompanied by a spacious pool house offering 1,016 sq. ft. of additional living space, complete with a full kitchen, bathroom, and living area. It could easily serve as a mother-in-law suite, guest house, or private retreat. The finished basement is an entertainer's dream, complete with a theater room featuring a screen, projector, and surround sound system. It also includes quest quarters, efficiency kitchen and laundry-perfect for extended family or visitors. Additional features an attached two-car garage and an impressive 30 X 40 detached garage with three-car parking and RV storage, full bathroom, and plenty of work space. This one-of-a-kind property truly has it all-luxury, space, entertainment, and endless possibilities. A true oasis you'll be proud to call home! The property also allows spacious room for 2 more house sites.
Details
| MLS # | 26014966 |
|---|---|
| Listing Type | For Sale |
| Style | House |
| Sub-Type | Resale |
| Status | Active |
| Year | 2013 |
| Days On Site | 73 |
| Listing Provided By | CENTURY 21 Advantage Realty | Neva Butcher-Philpot |
Features
| Bed(s) | 4 |
|---|---|
| Bath(s) | 4 Total |
| SQ Feet | 4,468 |
| Garage | 6 |
| Basement | Y |
| Pool | Yes |
| Story(s) | 2 |
| Acreage | 5.46 |
| Property View | Rural, Trees, Woods |
Interior
| Rooms Total | 12 |
|---|---|
| Cooling | Electric |
| Heating | Forced Air |
| Heating Yes / No | Yes |
| Cooling Yes / No | Yes |
| Interior Features | Breakfast Bar, Ceiling Fan(s), Eat-in Kitchen, In-Law Floorplan, Walk-In Closet(s) |
| Window Features | Blinds, Insulated Windows, Screens |
| Appliances | Cooktop, Dishwasher, Gas Range, Microwave, Oven, Range |
Exterior
| Exterior Features | Other |
|---|---|
| Roof | Composition |
| Security Features | Security System Owned |
| Construction Materials | Aluminum Siding, Stone, Brick Veneer |
| Foundation Details | Concrete Perimeter |
| Lot Features | Few Trees, Landscaped, Wooded |
| Fencing | Wood |
Parking
| Garage Yes / No | Yes |
|---|---|
| Attached Garage Yes / No | No |
| Parking Features | Attached Garage, Detached Garage, Driveway, Garage Faces Front, Garage Faces Side, Off Street |
Utilities
| Utilities | Electricity Connected, Propane Connected, Water Connected |
|---|---|
| Sewer | Septic Tank |
Area Information
| State | KY |
|---|---|
| County | Laurel |
| City | London |
| Zip Code | 40741 |
| Area | 044 Laurel County |
| Subarea | Laurel County |
| Community Name | Rural |
| School District | Laurel County |
| Elementary School | Colony |
| High School | North Laurel |
| Listing VS Median (in Rural) | |
Price: $1,450,000 low | high Med: $295,000 sqft: 4,468 low | high Med: 2,251 $ / sqft: $325 low | high Med: $131 On site: 73 low | high Med: 60 | |
Market Activity 40741
Request a showing
Request a showing
Contact
Learn More About This Property

| State | KY |
|---|---|
| County | Laurel |
| City | London |
| Zip Code | 40741 |
| Area | 044 Laurel County |
| Subarea | Laurel County |
| Community Name | Rural |
| School District | Laurel County |
| Elementary School | Colony |
| High School | North Laurel |
| Listing VS Median (in Rural) | |
Price: $1,450,000 low | high Med: $295,000 sqft: 4,468 low | high Med: 2,251 $ / sqft: $325 low | high Med: $131 On site: 73 low | high Med: 60 | |
