910 Crosshill Drive,Frankfort, KY 40601
Frankfort, KY 40601



Description
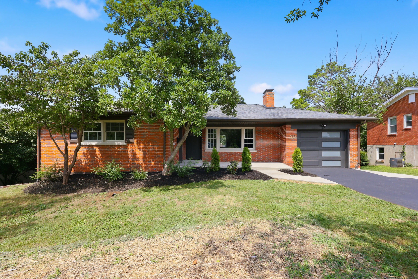
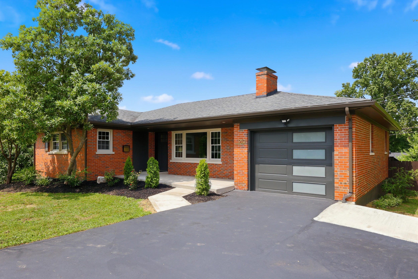
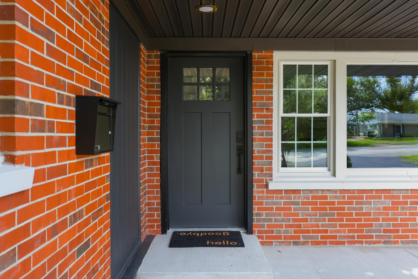
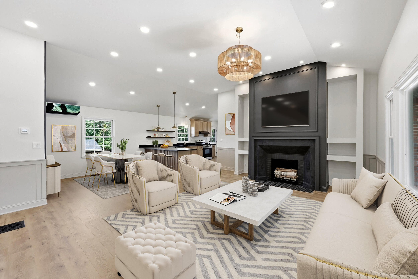
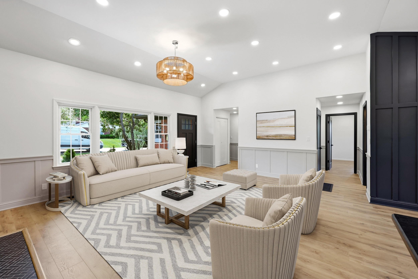
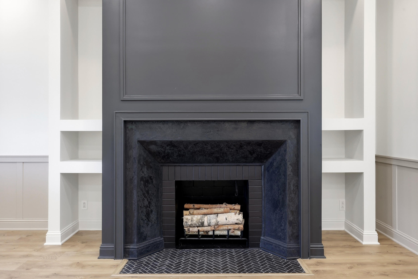
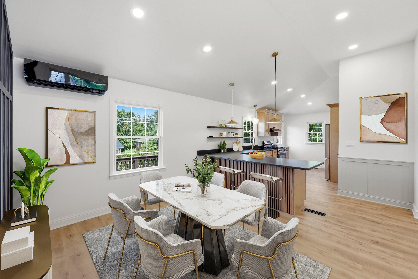
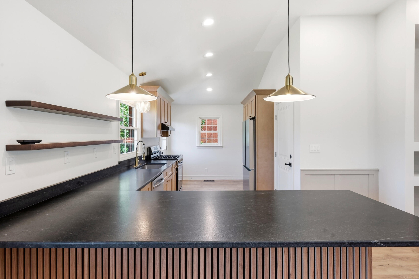
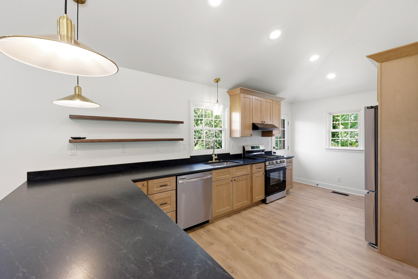
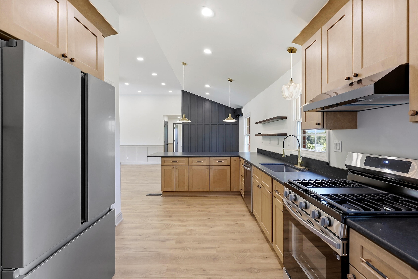
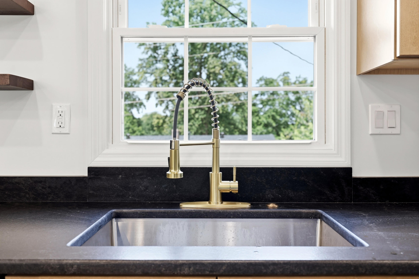
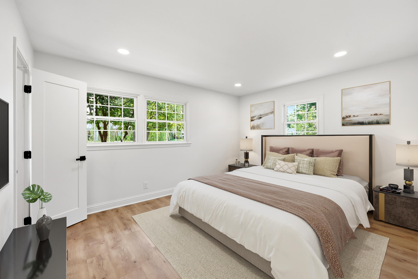
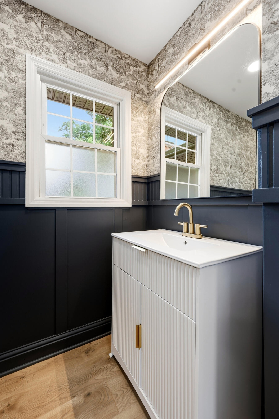
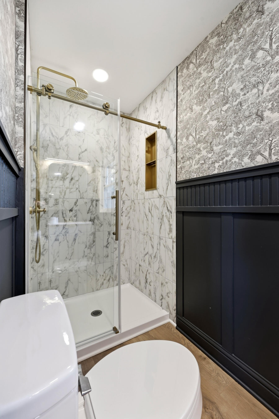
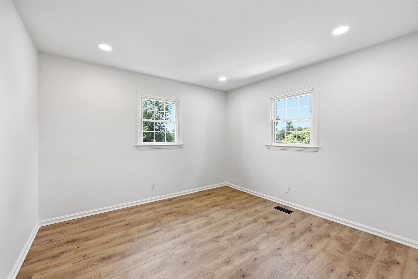
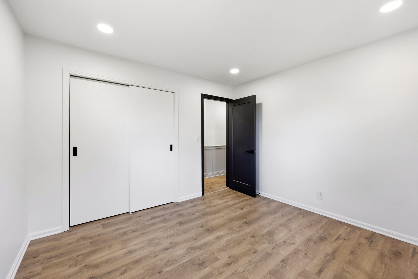
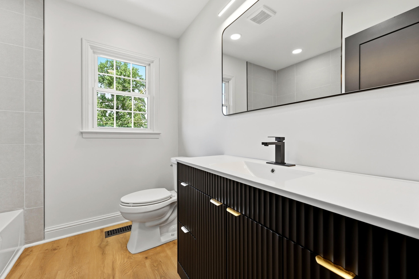
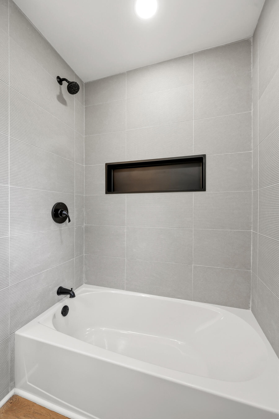
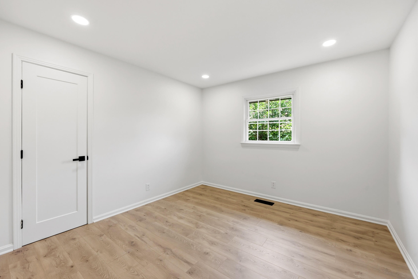
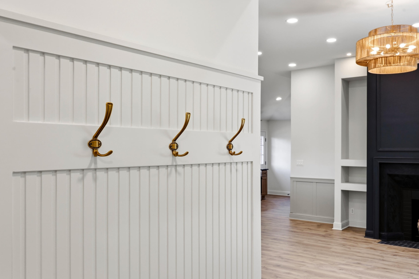
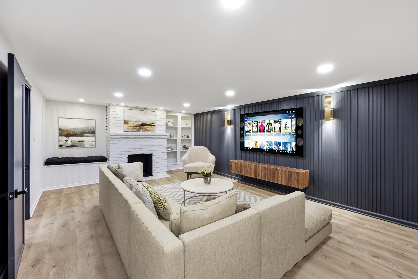
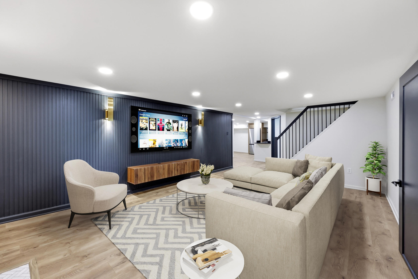
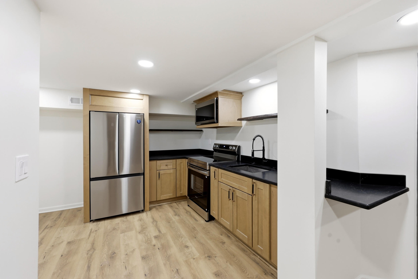
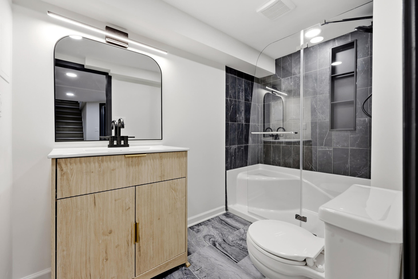
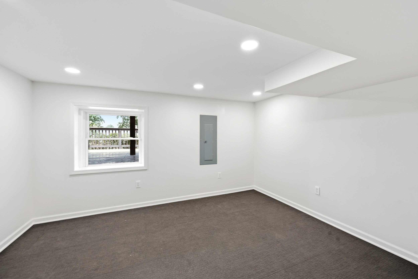
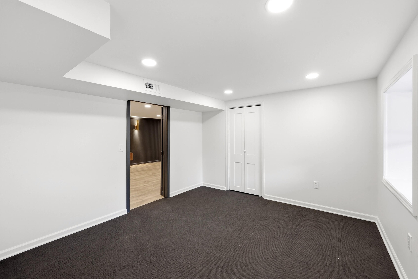
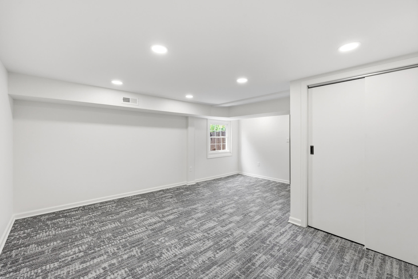
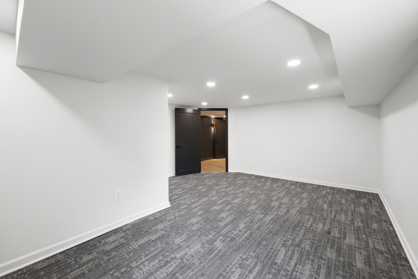
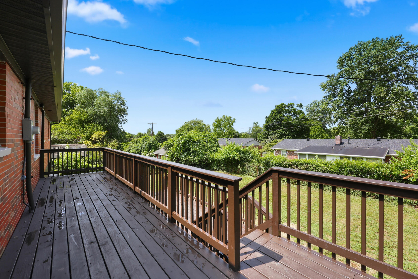
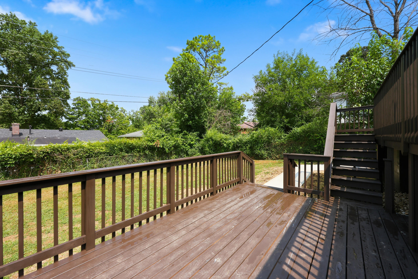
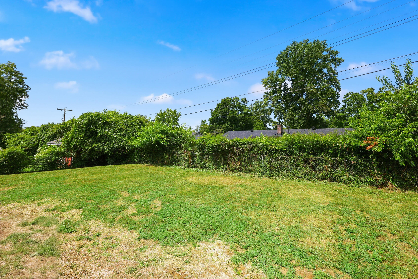
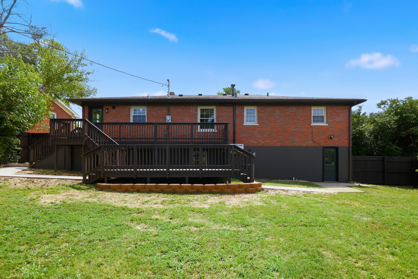
Welcome home to this beautifully remodeled ranch with a finished walkout basement, offering the perfect blend of modern style, functionality, and flexible living space. Featuring 5 bedrooms and 3 full bathrooms, this home has been thoughtfully updated from top to bottom. The main level showcases a bright, open floor plan with vaulted ceilings that seamlessly connect the family room, dining area, and kitchen, creating an ideal space for both everyday living and entertaining. The stunning family room is highlighted by a beautiful accent fireplace with custom trim details, adding warmth and character to the space. The spacious primary suite offers a private retreat with a luxurious, fully tiled walk-in shower, while every bathroom in the home features beautifully tiled showers, reflecting the quality craftsmanship found throughout. The finished walkout basement is perfect for multigenerational living, guests, or entertaining, complete with a full second kitchen, two additional bedrooms, a full bathroom, and a generous living area. Step outside to enjoy the impressive two-story deck overlooking the backyard, providing plenty of space for outdoor dining, relaxing, and entertaining. This home is conveniently located just streets away from Collins Lane Elementary, Juniper Hill Golf Club, and the newly opened shopping experience at The Paddocks of Frankfort shopping center. With its extensive renovations, versatile layout, and high-end finishes throughout, this move-in-ready home is one you won't want to miss!
Details
| MLS # | 26019630 |
|---|---|
| Listing Type | For Sale |
| Style | House |
| Sub-Type | Resale |
| Status | Contingent |
| Year | 1968 |
| Days On Site | 47 |
| Listing Provided By | The Brokerage | Tanner Napier |
Features
| Bed(s) | 5 |
|---|---|
| Bath(s) | 3 Total |
| SQ Feet | 2,498 |
| Garage | 1 |
| Basement | Y |
| Acreage | 0.23 |
Interior
| Rooms Total | 10 |
|---|---|
| Cooling | Heat Pump |
| Heating | Natural Gas |
| Heating Yes / No | Yes |
| Cooling Yes / No | Yes |
| Interior Features | Eat-in Kitchen, Primary Downstairs |
| Appliances | Dishwasher, Range, Refrigerator |
Exterior
| Roof | Shingle |
|---|---|
| Construction Materials | Vinyl Siding, Brick Veneer |
| Foundation Details | Block, Slab |
| Fencing | Chain Link, Wood |
Parking
| Garage Yes / No | Yes |
|---|---|
| Attached Garage Yes / No | No |
| Parking Features | Attached Garage, Garage Door Opener, Garage Faces Front |
Utilities
| Sewer | Public Sewer |
|---|
Area Information
| State | KY |
|---|---|
| County | Franklin |
| City | Frankfort |
| Zip Code | 40601 |
| Area | 014 Franklin County |
| Subarea | Franklin County |
| Community Name | Thistleton |
| School District | Franklin County |
| Elementary School | Collins Lane |
| High School | Franklin Co |
| Listing VS Median (in Thistleton) | |
Price: $399,900 low | high Med: $399,900 sqft: 2,498 low | high Med: 2,498 $ / sqft: $160 low | high Med: $160 On site: 47 low | high Med: 47 | |
Market Activity 40601
Request a showing
Request a showing
Contact
Learn More About This Property

| State | KY |
|---|---|
| County | Franklin |
| City | Frankfort |
| Zip Code | 40601 |
| Area | 014 Franklin County |
| Subarea | Franklin County |
| Community Name | Thistleton |
| School District | Franklin County |
| Elementary School | Collins Lane |
| High School | Franklin Co |
| Listing VS Median (in Thistleton) | |
Price: $399,900 low | high Med: $399,900 sqft: 2,498 low | high Med: 2,498 $ / sqft: $160 low | high Med: $160 On site: 47 low | high Med: 47 | |