New Listing
 In-Person: 08/23 2:00 PM - 4:00 PM
410 Fairholme Way,Winchester, KY 40391
Winchester, KY 40391








Description
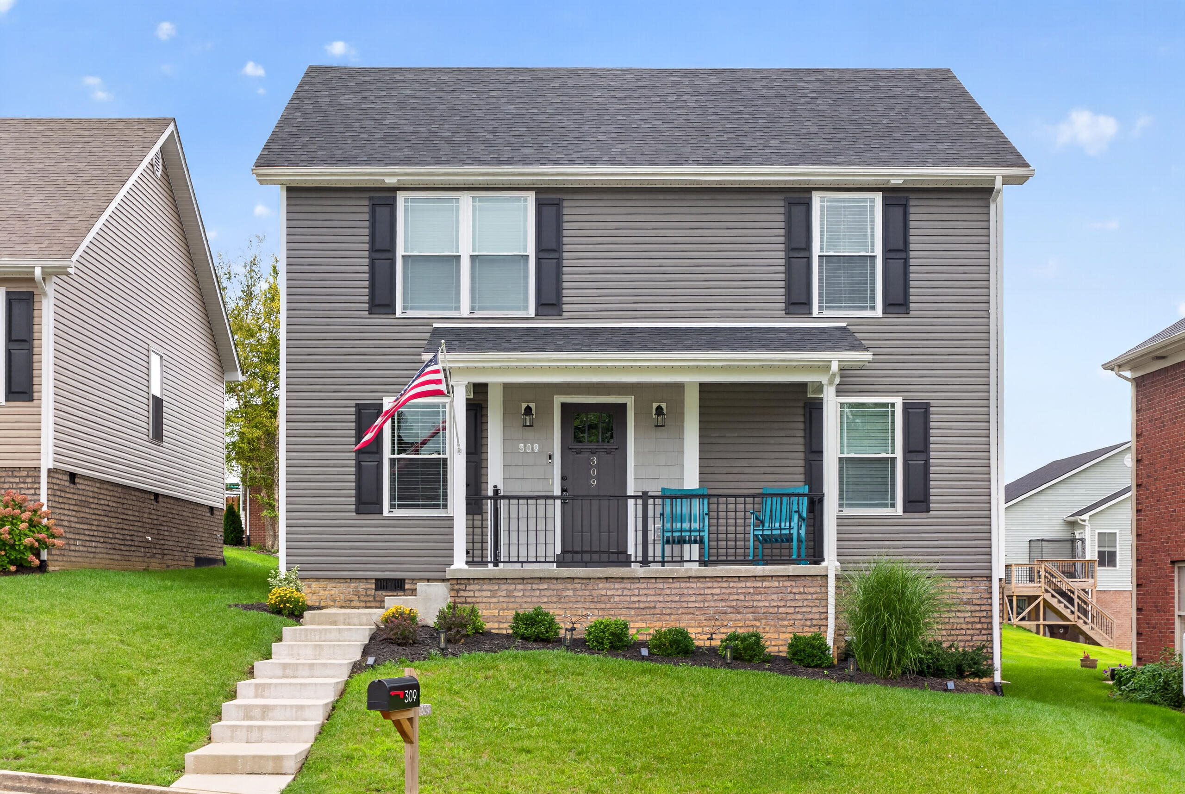
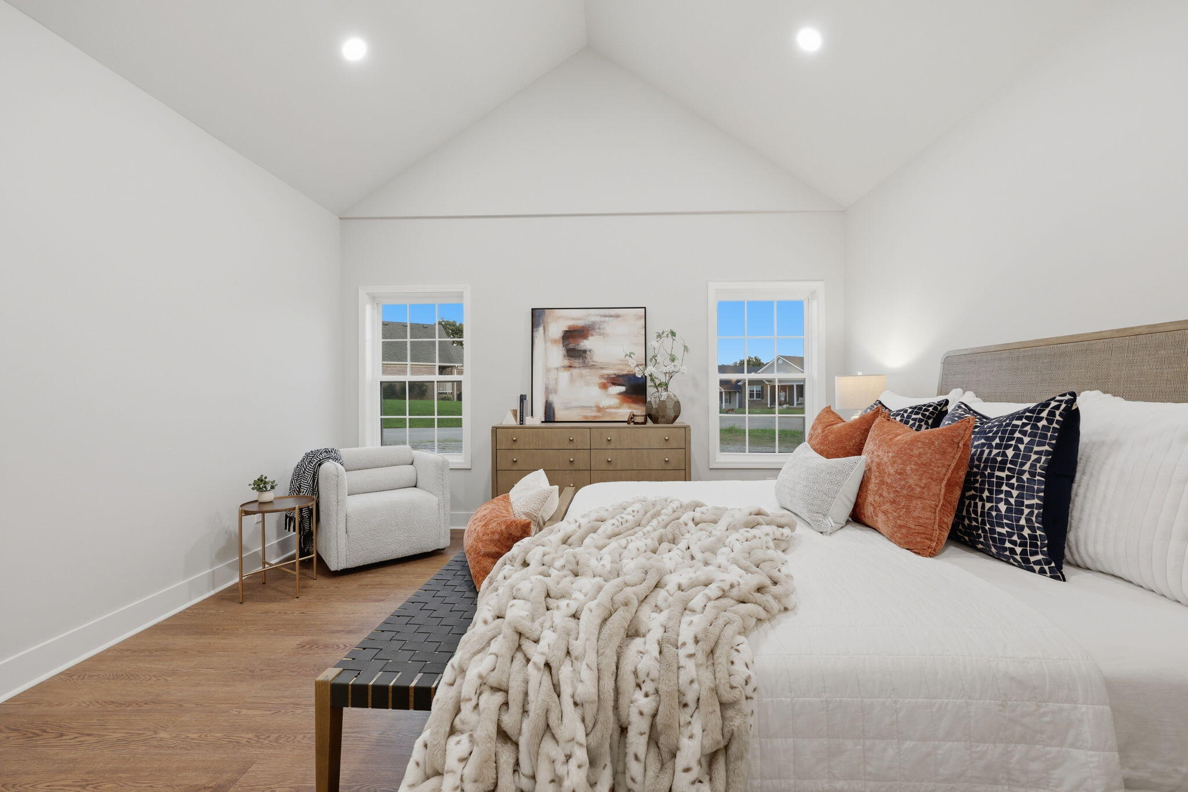
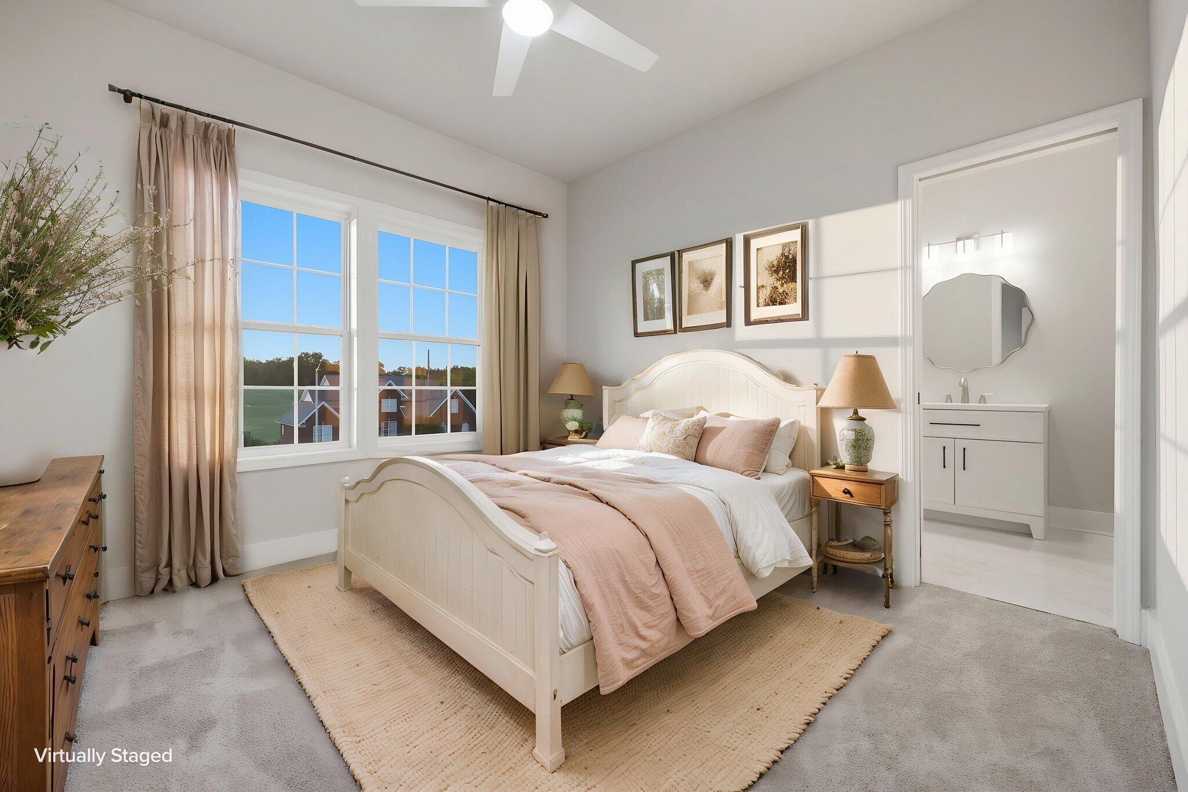
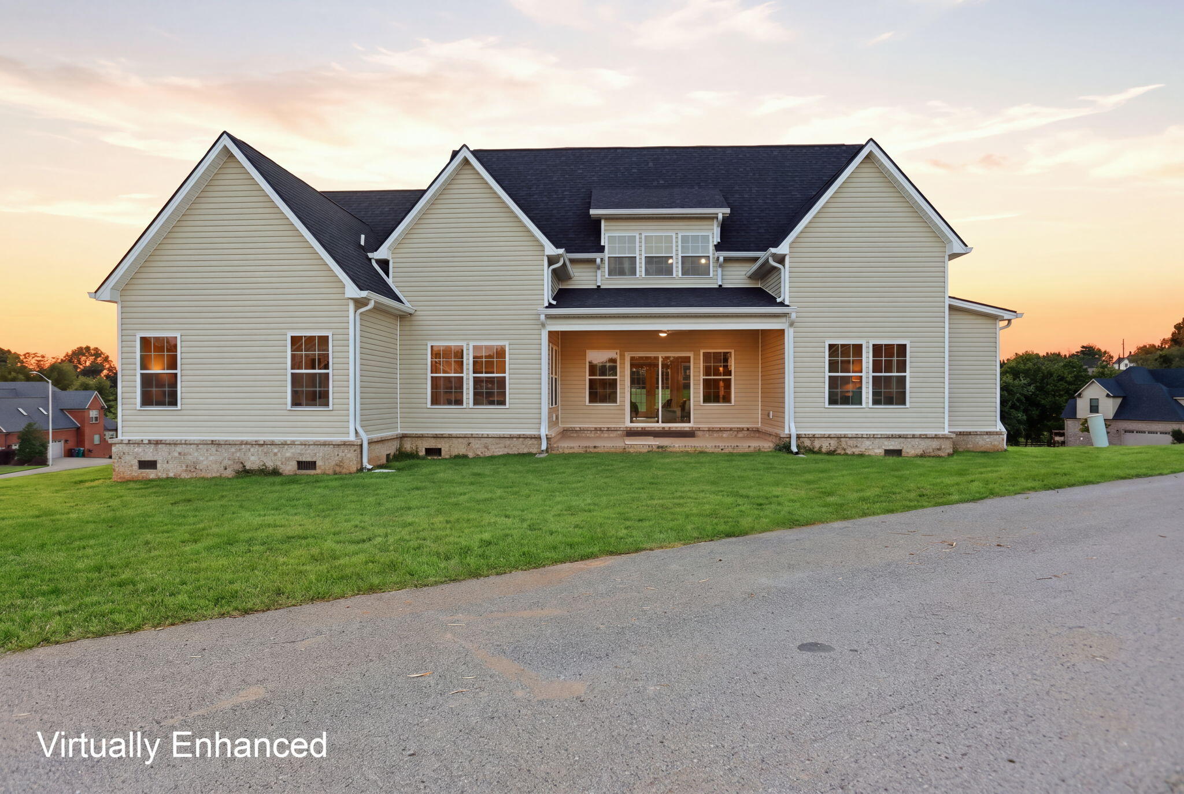
Modern luxury meets everyday living in this beautiful new construction ranch home in Winchester's Fairholme Estates- where thoughtful details, timeless finishes, and incredible golf course view sunsets come together effortlessly. Inside, an inviting open-concept layout features vaulted ceilings and a fireplace anchoring the spacious living room. The timeless kitchen is designed to be both beautiful and functional, with quartz countertops, a charming nook perfect for a coffee bar, a spacious walk-in pantry with floating shelves, and a wine cooler. Just off the kitchen, a dedicated dining space with a vaulted ceiling creates the perfect setting for everything from nightly dinners to effortless entertaining. The private primary suite is a true retreat, featuring a spa-like en-suite with a soaking tub, tiled walk-in shower, dual vanities, and a spacious custom closet. A split-bedroom design provides added privacy, with three additional bedrooms and two full bathrooms offering plenty of space for family, guests, or a home office. Step outside to enjoy the covered back patio to relax or entertain with friends and family. And the location? Hard to beat. Just outside charming downtown Winchester, you're minutes from local shops, restaurants, and everything the community has to offer, with quick access to I-64 for an easy commute. The tall garage provides the perfect solution for vertical storage, adding even more functionality to this thoughtfully designed home.
Details
| MLS # | 26022505 |
|---|---|
| Listing Type | For Sale |
| Style | House |
| Sub-Type | Resale |
| Status | Active |
| Year | 2026 |
| Days On Site | 2 |
| Listing Provided By | The Brokerage | Morgan Withrow |
Features
| Bed(s) | 4 |
|---|---|
| Bath(s) | 3 Total |
| SQ Feet | 2,381 |
| Garage | 2 |
| Basement | Y |
| Story(s) | 1 |
| Acreage | 0.40 |
Interior
| Rooms Total | 10 |
|---|---|
| Cooling | Electric |
| Heating | Heat Pump |
| Heating Yes / No | Yes |
| Cooling Yes / No | Yes |
| Interior Features | Breakfast Bar, Ceiling Fan(s), Eat-in Kitchen, Primary Downstairs, Walk-In Closet(s) |
| Appliances | Cooktop, Dishwasher, Disposal, Microwave, Oven, Refrigerator |
Exterior
| Roof | Dimensional Style |
|---|---|
| Construction Materials | Vinyl Siding, Brick Veneer |
| Foundation Details | Block |
Parking
| Garage Yes / No | Yes |
|---|---|
| Attached Garage Yes / No | No |
| Parking Features | Attached Garage, Garage Faces Side |
Utilities
| Sewer | Public Sewer |
|---|
Area Information
| State | KY |
|---|---|
| County | Clark |
| City | Winchester |
| Zip Code | 40391 |
| Area | 007 Clark County |
| Subarea | Clark County |
| Community Name | Fairholme Estates |
| School District | Clark County |
| Elementary School | Shearer |
| High School | GRC |
| Listing VS Median (in Fairholme Estates) | |
Price: $484,900 low | high Med: $426,950 sqft: 2,381 low | high Med: 2,163 $ / sqft: $204 low | high Med: $197 On site: 2 low | high Med: 36 | |
Market Activity 40391
Request a showing
Request a showing
Contact
Learn More About This Property

| Open House |
|---|
| In-Person 08/23 2:00 PM - 4:00 PM |
| State | KY |
|---|---|
| County | Clark |
| City | Winchester |
| Zip Code | 40391 |
| Area | 007 Clark County |
| Subarea | Clark County |
| Community Name | Fairholme Estates |
| School District | Clark County |
| Elementary School | Shearer |
| High School | GRC |
| Listing VS Median (in Fairholme Estates) | |
Price: $484,900 low | high Med: $426,950 sqft: 2,381 low | high Med: 2,163 $ / sqft: $204 low | high Med: $197 On site: 2 low | high Med: 36 | |